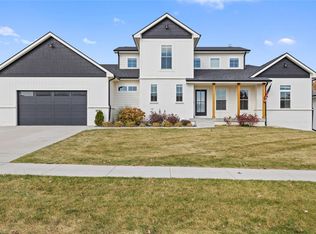
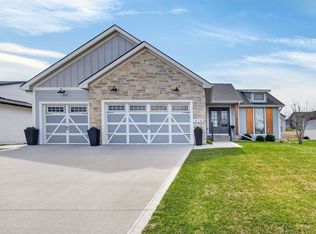
Welcome to this stunning ranch home offering thoughtful design, exceptional features, and incredible space inside and out! Step into a bright, open living room filled with natural light from oversized rear windows. The heart of the home is a gorgeous white kitchen equipped with a pantry and an expansive island -perfect for everyday living and entertaining. The main-floor primary suite serves as a retreat, featuring a dual-vanity bath and spacious closet. Downstairs, the daylight basement opens up to a massive rec space anchored by a impressive wet bar complete with striking brick accent work. Enjoy outdoor living on the covered deck overlooking a fully fenced yard with 6-foot vinyl privacy fencing and underground irrigation. Additional conveniences include an 8-foot tall garage door opening, ideal for larger vehicles. Schedule your private tour today! All information obtained from seller and public records.
Pending
$564,900
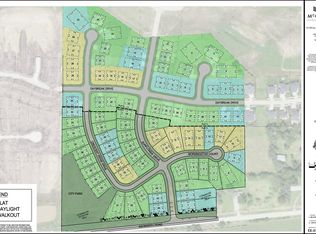
685 Daybreak Dr, Waukee, IA 50263
5beds
1,943sqft
Single Family Residence
Built in 2020
0.3 Acres Lot
$-- Zestimate®
$291/sqft
$15/mo HOA
What's special
Daylight basementCovered deckMassive rec spaceStriking brick accent workExpansive islandFully fenced yardUnderground irrigation
- 13 days
- 145
- 4
Likely to sell faster than
Zillow last checked:
Listing updated:
Listed by:
Ethan Freeman (515)979-7107,
RE/MAX Precision
Source: DMMLS,MLS#: 749399 Originating MLS: Des Moines Area Association of REALTORS
Originating MLS: Des Moines Area Association of REALTORSFacts & features
Interior
Bedrooms & bathrooms
- Bedrooms: 5
- Bathrooms: 3
- Full bathrooms: 2
- 3/4 bathrooms: 1
- Main level bedrooms: 3
Heating
- Electric, Forced Air, Gas
Cooling
- Central Air
Appliances
- Included: Dryer, Dishwasher, Microwave, Refrigerator, Stove, Washer
- Laundry: Main Level
Features
- Wet Bar, Eat-in Kitchen, Fireplace, Window Treatments
- Flooring: Carpet, Hardwood, Tile
- Basement: Daylight,Egress Windows,Finished
- Number of fireplaces: 1
- Fireplace features: Gas, Vented
Interior area
- Total structure area: 1,943
- Total interior livable area: 1,943 sqft
- Finished area below ground: 1,625
Property
Parking
- Total spaces: 3
- Parking features: Attached, Garage, Three Car Garage
- Attached garage spaces: 3
Features
- Stories: 1
- Patio & porch: Covered, Deck, Open, Patio
- Exterior features: Deck, Sprinkler/Irrigation, Patio
- Fencing: Vinyl
Lot
- Size: 0.3 Acres
Details
- Parcel number: 1606479013
- Zoning: R
Construction
Type & style
- Home type: SingleFamily
- Architectural style: Ranch
- Property subtype: Single Family Residence
Materials
- Stone
- Foundation: Poured
- Roof: Asphalt,Shingle
Condition
- Resale
- New construction: No
- Year built: 2020
Utilities & green energy
- Sewer: Public Sewer
- Water: Public
Community & HOA
Community
- Security: Smoke Detector(s)
HOA
- Has HOA: Yes
- HOA fee: $175 annually
- HOA name: Daybreak Plat 2 Owners Assoc
- Second HOA name: Stanbrough Property Mgmt
- Second HOA phone: 515-334-3345
Location
- Region: Waukee
Financial & listing details
- Price per square foot: $291/sqft
- Tax assessed value: $549,430
- Annual tax amount: $9,013
- Date on market: 9/16/2026
- Cumulative days on market: 21 days
- Listing terms: Cash,Conventional,FHA,VA Loan
- Road surface type: Concrete
Estimated market value
Not available
Estimated sales range
Not available
Not available
Price history
| Date | Event | Price |
|---|---|---|
| 9/25/2026 | Pending sale | $564,900$291/sqft |
Source:  DMMLS #749399 Report a problem DMMLS #749399 Report a problem | ||
| 9/16/2026 | Listed for sale | $564,900+14.8%$291/sqft |
Source: DMMLS #749399 Report a problem | ||
| 6/8/2020 | Sold | $491,900$253/sqft |
Source: DMMLS #599106 Report a problem | ||
| 5/6/2020 | Pending sale | $491,900$253/sqft |
Source: RE/MAX Precision #599106 Report a problem | ||
| 2/14/2020 | Listed for sale | $491,900$253/sqft |
Source: RE/MAX Precision #599106 Report a problem | ||
Public tax history
| Year | Property taxes | Tax assessment |
|---|---|---|
| 2025 | $9,014 +1.6% | $549,430 +3.6% |
| 2024 | $8,874 -3.3% | $530,520 |
| 2023 | $9,176 +1.9% | $530,520 +12.3% |
| 2022 | $9,002 +342.6% | $472,300 +0.8% |
| 2021 | $2,034 +12612.5% | $468,510 +59965.4% |
| 2020 | $16 | $780 |
| 2019 | $16 | $780 |
| 2018 | -- | $780 |
Find assessor info on the county website
Monthly payment
Est. payment
Payment breakdown
Explore the cost of this home by adjusting the details. Changes won't be saved.Climate risks
Neighborhood: 50263
Nearby schools
Schools provided by the listing agent
- District: Waukee
Source: DMMLS. This data may not be complete. We recommend contacting the local school district to confirm school assignments for this home.
Similar homes
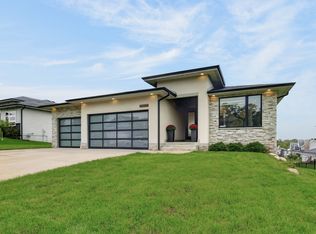
- $539,0004 bd3 ba1.7k sqft645 Daybreak Dr, Waukee, IA 50263For Sale
 MLS ID #750439, Julie Larson, LPT Realty, LLC. DMMLS
 - $579,9004 bd3 ba1.4k sqft1010 Harrington Way, Waukee, IA 50263For Sale
 MLS ID #748897, Matt Klein, RE/MAX Concepts. DMMLS
 - $615,0005 bd3 ba1.8k sqft970 Roman Rd, Waukee, IA 50263For Sale
 MLS ID #737564, Darson Grantham, Keller Williams Realty GDM. DMMLS
 - $559,0005 bd5 ba2.3k sqft815 NE Elk Run Dr, Waukee, IA 50263For Sale
 MLS ID #743029, Jana Severson, Weichert, Miller & Clark. DMMLS
