Effortless single-level living ideally situated on a premium lot with sweeping mountain views in the highly sought-after Mariana Butte Community. This PRE-INSPECTED, thoughtfully designed ranch home with dedicated den offers open, airy living-perfect for both everyday comfort & effortless entertaining. Step inside to discover 10-foot ceilings throughout & dramatic 25-foot vaulted ceilings in the kitchen, great room & dining area, complemented by 8-foot doors, 5 inch baseboards & abundant natural light through Milgard double-pane windows. The open-concept kitchen features mission-style knotty alder cabinets with crown molding, granite countertops, a large pantry & stainless steel appliances, including a natural gas cooktop-ideal for gatherings large & small. The spacious primary suite is a private retreat, offering a beautifully appointed bath with walk-in shower, soaking tub & generous walk-in closet. Cozy up by the remote-controlled fireplace, or enjoy seamless indoor-outdoor living through 8-foot sliding doors with Hunter Douglas blinds that open to a large covered back patio & fenced, xeriscaped backyard. Designed with comfort & efficiency in mind, this high-energy-efficient home features 2x6 construction, on-demand water heater, natural gas furnace, central air, radon mitigation & regularly serviced mechanical systems-helping you save on utility bills every month. Additional highlights include a 2+ car garage with upgraded stairs & an automatic irrigation system for the beautifully landscaped yard. Enjoy a peaceful setting in a quiet neighborhood within western Loveland city limits, directly across from the 4th hole of Mariana Butte Golf Course & located along a major elk migration route-a truly special connection to nature. Mature maple trees, lilacs, evergreens, roses & flowering shrubs complete this exceptional property. Easy to maintain. Beautifully appointed. Exceptionally located. This is Colorado living at its finest. Home Warranty Included.
Sold for $825,000
$825,000
685 Deer Meadow Dr, Loveland, CO 80537
3beds
2,100sqft
Single Family Residence
Built in 2015
9,777 Square Feet Lot
$818,900 Zestimate®
$393/sqft
$2,698 Estimated rent
Home value
$818,900
$778,000 - $860,000
$2,698/mo
Zestimate® history
Owner options
List your home for rent
$2,698/mo
Rent Zestimate®
Find your next renter with Zillow Rental Manager. Plus, with online applications, you can quickly screen prospective tenants – for free.
$2,698/mo
Rent Zestimate®
Refinance and save
$4,835/mo
Est. payment
Refinancing to a lower rate could help reduce your monthly payments and save thousands over the life of the loan.
$4,835/mo
Est. payment
Explore your selling options
Work with a Zillow partner agent
Leverage their expertise and Zillow's premium Showcase listings to get your home seen by more buyers.
Get startedList with your own agent
Get your home in front of millions of buyers by listing it on Zillow.
Learn how to do itSell it yourself
Take full control of how buyers see your home on Zillow by listing For Sale by Owner (FSBO).
List your homeWhat's special
Remote-controlled fireplaceFenced xeriscaped backyardSpacious primary suiteOpen airy livingSingle-level livingLarge pantryGranite countertops
Zillow last checked:
Listing updated:
Listed by:
Lori Weeks 970-443-9800,
RE/MAX Advanced Inc.
Bought with:
Nicola Arnold
Coldwell Banker Realty - NoCo
Source: IRES as distributed by MLS GRID,MLS#: 1050453
Facts & features
Interior
Bedrooms & bathrooms
- Bedrooms: 3
- Bathrooms: 2
- Full bathrooms: 2
- Main level bathrooms: 2
Primary bedroom
- Description: Carpet
- Features: 5 Piece Primary Bath
- Level: Main
- Area: 208 Square Feet
- Dimensions: 13 x 16
Bedroom 2
- Description: Carpet
- Level: Main
- Area: 144 Square Feet
- Dimensions: 12 x 12
Bedroom 3
- Description: Carpet
- Level: Main
- Area: 121 Square Feet
- Dimensions: 11 x 11
Kitchen
- Description: Wood
- Level: Main
- Area: 416 Square Feet
- Dimensions: 16 x 26
Laundry
- Description: Vinyl
- Level: Main
- Area: 63 Square Feet
- Dimensions: 7 x 9
Living room
- Description: Carpet
- Level: Main
- Area: 408 Square Feet
- Dimensions: 17 x 24
Study
- Description: Carpet
- Level: Main
- Area: 154 Square Feet
- Dimensions: 11 x 14
Heating
- Forced Air
Cooling
- Central Air, Ceiling Fan(s)
Appliances
- Included: Gas Range, Dishwasher, Refrigerator, Washer, Dryer, Microwave
- Laundry: Washer/Dryer Hookup
Features
- Eat-in Kitchen, Cathedral Ceiling(s), Open Floorplan, Pantry, Walk-In Closet(s), Kitchen Island, Split Bedroom Plan
- Flooring: Wood
- Windows: Window Coverings
- Basement: None,Crawl Space,Built-In Radon
- Has fireplace: Yes
- Fireplace features: Living Room
Interior area
- Total structure area: 2,100
- Total interior livable area: 2,100 sqft
- Finished area above ground: 2,100
Property
Parking
- Total spaces: 2
- Parking features: Garage Door Opener, Attached, Oversized
- Attached garage spaces: 2
- Details: Attached
Accessibility
- Accessibility features: Level Lot, Main Floor Bath, Accessible Bedroom, Stall Shower, Main Level Laundry
Features
- Levels: One
- Stories: 1
- Patio & porch: Patio
- Exterior features: Sprinkler System
- Fencing: Fenced,Wood
- Has view: Yes
- View description: Hills
Lot
- Size: 9,777 Square Feet
- Features: Level, Abuts Ditch, Near Golf Course, Abuts Farm Land, Abuts Private Open Space, City Limits, Xeriscape, Paved, Curbs, Gutters, Sidewalks, Street Light
Details
- Parcel number: R1644579
- Zoning: P-8
- Special conditions: Private Owner
Construction
Type & style
- Home type: SingleFamily
- Property subtype: Single Family Residence
Materials
- Frame
- Roof: Composition
Condition
- New construction: No
- Year built: 2015
Details
- Builder model: Wildhorse
- Builder name: Aspen Homes
Utilities & green energy
- Electric: City of Loveland
- Gas: Xcel
- Sewer: Public Sewer
- Water: City
- Utilities for property: Natural Gas Available, Electricity Available
Green energy
- Energy efficient items: Windows
Community & HOA
Community
- Features: Trail(s)
- Subdivision: Mariana Butte
HOA
- Has HOA: No
- Services included: Common Amenities
Location
- Region: Loveland
Financial & listing details
- Price per square foot: $393/sqft
- Tax assessed value: $757,600
- Annual tax amount: $7,624
- Date on market: 1/29/2026
- Listing terms: Cash,Conventional,FHA,VA Loan
- Exclusions: Seller's Personal Property
- Electric utility on property: Yes
- Road surface type: Asphalt
Price history
| Date | Event | Price |
|---|---|---|
| 4/10/2026 | Sold | $825,000-0.6%$393/sqft |
Source:  IRES as distributed by MLS GRID #1050453 Report a problem IRES as distributed by MLS GRID #1050453 Report a problem | ||
| 3/23/2026 | Pending sale | $830,000$395/sqft |
Source:  REcolorado as distributed by MLS GRID #IR1050453 Report a problem REcolorado as distributed by MLS GRID #IR1050453 Report a problem | ||
| 3/19/2026 | Price change | $830,000-3.8%$395/sqft |
Source: IRES as distributed by MLS GRID #1050453 Report a problem | ||
| 2/19/2026 | Listed for sale | $863,000$411/sqft |
Source: REcolorado as distributed by MLS GRID #IR1050453 Report a problem | ||
| 2/17/2026 | Pending sale | $863,000$411/sqft |
Source: REcolorado as distributed by MLS GRID #IR1050453 Report a problem | ||
| 1/29/2026 | Listed for sale | $863,000+91.9%$411/sqft |
Source: IRES as distributed by MLS GRID #1050453 Report a problem | ||
| 2/4/2016 | Sold | $449,7000%$214/sqft |
Source: IRES as distributed by MLS GRID #764272 Report a problem | ||
| 1/7/2016 | Pending sale | $449,730$214/sqft |
Source: RE/MAX ALLIANCE #764272 Report a problem | ||
| 9/29/2015 | Price change | $449,730-0.8%$214/sqft |
Source: RE/MAX ALLIANCE #764272 Report a problem | ||
| 9/9/2015 | Price change | $453,560+7.2%$216/sqft |
Source: RE/MAX ALLIANCE #764272 Report a problem | ||
| 6/18/2015 | Price change | $423,000-23%$201/sqft |
Source: RE/MAX ALLIANCE #764272 Report a problem | ||
| 5/22/2015 | Listed for sale | $549,000-32.2%$261/sqft |
Source: RE/MAX Alliance-FTC South #764272 Report a problem | ||
| 4/3/2015 | Sold | $810,000$386/sqft |
Source: Agent Provided Report a problem | ||
Public tax history
| Year | Property taxes | Tax assessment |
|---|---|---|
| 2025 | $7,624 +9.1% | $47,351 -2.9% |
| 2024 | $6,988 +27% | $48,769 -1% |
| 2023 | $5,501 -2% | $49,243 +32% |
| 2022 | $5,615 +6.2% | $37,315 -2.8% |
| 2021 | $5,286 +0.9% | $38,388 +6.3% |
| 2020 | $5,237 +5.5% | $36,129 -0.7% |
| 2019 | $4,965 | $36,381 +8.9% |
| 2018 | $4,965 | $33,408 |
| 2017 | $4,965 +8.3% | $33,408 +35.1% |
| 2016 | $4,584 +1034% | $24,732 +710.9% |
| 2015 | $404 -37.2% | $3,050 -35.9% |
| 2014 | $644 | $4,760 |
| 2013 | -- | $4,760 +64.1% |
| 2012 | -- | $2,900 |
| 2011 | -- | $2,900 -80.5% |
| 2010 | -- | $14,850 |
| 2009 | -- | $14,850 +4.9% |
| 2008 | -- | $14,150 |
Find assessor info on the county website
Neighborhood: 80537
Nearby homes
- $838,9003 bd2 ba2.1k sqft693 Deer Meadow Dr, Loveland, CO 80537Off Market

- $858,4003 bd2 ba1.8k sqft677 Deer Meadow Dr, Loveland, CO 80537Off Market

- $990,2003 bd2 ba2.3k sqft692 Deer Meadow Dr, Loveland, CO 80537Off Market
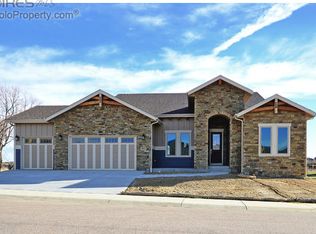
- $975,0003 bd3 ba2.7k sqft684 Deer Meadow Dr, Loveland, CO 80537Sold
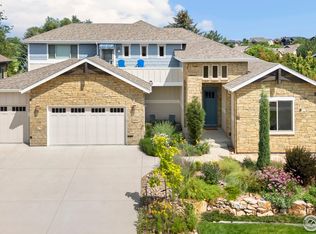
- $942,6004 bd3 ba3.8k sqft676 Deer Meadow Dr, Loveland, CO 80537Off Market
- $474,500-- bd-- ba-- sqft694 Deer Meadow Dr, Loveland, CO 80537Off Market
- $937,6003 bd2 ba2.3k sqft668 Deer Meadow Dr, Loveland, CO 80537Off Market
- $495,600-- bd-- ba-- sqft670 Deer Meadow Dr, Loveland, CO 80537Off Market
Nearby schools
GreatSchools rating
- 6/10Namaqua Elementary SchoolGrades: K-5Distance: 1.6 mi
- 5/10Walt Clark Middle SchoolGrades: 6-8Distance: 2.5 mi
- 4/10Thompson Valley High SchoolGrades: 9-12Distance: 3.1 mi
Schools provided by the listing agent
- Elementary: Namaqua
- Middle: Clark (Walt)
- High: Thompson Valley
Source: IRES as distributed by MLS GRID. This data may not be complete. We recommend contacting the local school district to confirm school assignments for this home.
Get a cash offer in 3 minutes
Find out how much your home could sell for in as little as 3 minutes with a no-obligation cash offer.
Estimated market value
$818,900
Get a cash offer in 3 minutes
Find out how much your home could sell for in as little as 3 minutes with a no-obligation cash offer.
Estimated market value
$818,900
- Colorado
- Larimer County
- Loveland
- 80537
- 685 Deer Meadow Dr
Nearby cities
Nearby zip codes
Other Loveland Topics
