So, you want close to town conveniences, but large, accessible lot? Add Southern Exposure and mature shade trees, TOP it off with SOLAR for hardly any ENERGY BILLS from May through October because YOU will OWN the Solar Panels on the roof of this Brick RANCH HOME! Add your splash of personality to the room colors and start building 'equity' in your own Home! Gardens; 16' X 16' Pavilion for hosting fire ring chats wiener roasts. Entertain w/ corner shed on decking around an above ground pool. {Pool needs replaced}. Open faced porch for relaxing views of the valley. 2015 built, metal 2 car detached garage is partially insulated... to cherish all the Man-Cave tools and collectables. It offers work benches for your DIY projects. In addition there is a 1 car integral garage. Winter warmth with the Harmon Pellet Stove in lower level, partially finished basement. Don't Miss THIS!
Sold for $246,000
$246,000
685 Dry Valley Rd, Lewistown, PA 17044
3beds
1,540sqft
Single Family Residence
Built in 1981
1.18 Acres Lot
$253,400 Zestimate®
$160/sqft
$1,229 Estimated rent
Home value
$253,400
Estimated sales range
Not available
$1,229/mo
Zestimate® history
Owner options
List your home for rent
$1,229/mo
Rent Zestimate®
Find your next renter with Zillow Rental Manager. Plus, with online applications, you can quickly screen prospective tenants – for free.
$1,229/mo
Rent Zestimate®
Refinance and save
$1,763/mo
Est. payment
Refinancing to a lower rate could help reduce your monthly payments and save thousands over the life of the loan.
$1,763/mo
Est. payment
Explore your selling options
Work with a Zillow partner agent
Leverage their expertise and Zillow's premium Showcase listings to get your home seen by more buyers.
Get startedList with your own agent
Get your home in front of millions of buyers by listing it on Zillow.
Learn how to do itSell it yourself
Take full control of how buyers see your home on Zillow by listing For Sale by Owner (FSBO).
List your homeWhat's special
Above ground poolBrick ranch homePartially finished basementMature shade treesOpen faced porchSouthern exposure
Zillow last checked:
Listing updated:
Listed by:
JEANETTE SANER 717-363-1610,
Jack Gaughen Network Services Hower & Associates
Bought with:
Lisa Fraker, RM424138
American Dreams Realty, LLC
Dawn Seiler, RS376512
American Dreams Realty, LLC
Source: Bright MLS,MLS#: PAMF2052552
Facts & features
Interior
Bedrooms & bathrooms
- Bedrooms: 3
- Bathrooms: 1
- Full bathrooms: 1
- Main level bathrooms: 1
- Main level bedrooms: 3
Rooms
- Room types: Living Room, Dining Room, Primary Bedroom, Bedroom 2, Bedroom 3, Kitchen, Den, Laundry, Full Bath
Primary bedroom
- Features: Ceiling Fan(s), Flooring - Laminated
- Level: Main
- Area: 143 Square Feet
- Dimensions: 13 x 11
Bedroom 2
- Features: Ceiling Fan(s), Flooring - Carpet, Walk-In Closet(s)
- Level: Main
- Area: 100 Square Feet
- Dimensions: 10 x 10
Bedroom 3
- Features: Flooring - Carpet
- Level: Main
- Area: 108 Square Feet
- Dimensions: 12 x 9
Den
- Features: Flooring - Concrete
- Level: Main
- Area: 250 Square Feet
- Dimensions: 25 x 10
Dining room
- Features: Attic - Access Panel, Flooring - Vinyl
- Level: Main
- Area: 130 Square Feet
- Dimensions: 10 x 13
Other
- Features: Bathroom - Stall Shower, Flooring - Vinyl
- Level: Main
- Area: 50 Square Feet
- Dimensions: 10 x 5
Kitchen
- Features: Flooring - Vinyl
- Level: Main
- Area: 182 Square Feet
- Dimensions: 14 x 13
Laundry
- Features: Flooring - Concrete
- Level: Main
- Area: 475 Square Feet
- Dimensions: 25 x 19
Living room
- Level: Main
- Area: 266 Square Feet
- Dimensions: 19 x 14
Heating
- Baseboard, Wood Stove, Electric
Cooling
- Ceiling Fan(s), Window Unit(s), Electric
Appliances
- Included: Microwave, Dryer, Oven/Range - Electric, Range Hood, Refrigerator, Washer, Water Heater, Electric Water Heater
- Laundry: In Basement, Laundry Room
Features
- Bathroom - Stall Shower, Ceiling Fan(s), Combination Kitchen/Dining, Dining Area, Floor Plan - Traditional, Kitchen - Country, Kitchen Island, Pantry, Walk-In Closet(s), Other, Dry Wall
- Flooring: Laminate, Vinyl, Carpet
- Doors: Insulated, Sliding Glass
- Windows: Double Pane Windows
- Basement: Combination,Front Entrance,Partial,Partially Finished,Concrete,Walk-Out Access
- Has fireplace: No
- Fireplace features: Pellet Stove, Wood Burning Stove
Interior area
- Total structure area: 2,164
- Total interior livable area: 1,540 sqft
- Finished area above ground: 1,232
- Finished area below ground: 308
Property
Parking
- Total spaces: 11
- Parking features: Storage, Basement, Garage Faces Front, Garage Door Opener, Oversized, Asphalt, Circular Driveway, Driveway, Paved, Other, Detached, Attached
- Attached garage spaces: 3
- Uncovered spaces: 8
- Details: Garage Sqft: 300
Accessibility
- Accessibility features: None
Features
- Levels: One
- Stories: 1
- Patio & porch: Deck, Patio, Porch
- Exterior features: Chimney Cap(s)
- Pool features: None
- Has view: Yes
- View description: Panoramic, Valley
- Frontage type: Road Frontage
Lot
- Size: 1.18 Acres
- Dimensions: 223' x 220' x 246' x 221
- Features: Corner Lot, Cleared, Front Yard, Landscaped, Premium, Rear Yard, Sloped, Wooded, Unrestricted, Vegetation Planting, Year Round Access, Suburban
Details
- Additional structures: Above Grade, Below Grade
- Parcel number: 16 ,030106A,000
- Zoning: MEDIUM DENSITY RES.
- Special conditions: Standard
- Other equipment: See Remarks
Construction
Type & style
- Home type: SingleFamily
- Architectural style: Ranch/Rambler
- Property subtype: Single Family Residence
Materials
- Brick Front, Vinyl Siding
- Foundation: Block
- Roof: Metal
Condition
- Good
- New construction: No
- Year built: 1981
Utilities & green energy
- Electric: 200+ Amp Service
- Sewer: Public Sewer
- Water: Well
- Utilities for property: Phone Available
Community & HOA
Community
- Subdivision: None Available
HOA
- Has HOA: No
Location
- Region: Lewistown
- Municipality: DERRY TWP
Financial & listing details
- Price per square foot: $160/sqft
- Tax assessed value: $45,050
- Annual tax amount: $2,702
- Date on market: 10/15/2025
- Listing agreement: Exclusive Right To Sell
- Listing terms: Cash,Conventional,FHA,USDA Loan,VA Loan
- Inclusions: Range / Oven, Built In Microwave, / Range Hood, Refrigerator, Elite Front Load Washer
- Exclusions: Arched Roof Swing, All Personal Items In Home And Garages.
- Ownership: Fee Simple
- Road surface type: Paved
Price history
| Date | Event | Price |
|---|---|---|
| 12/1/2025 | Sold | $246,000+4.7%$160/sqft |
Source:  Bright MLS #PAMF2052552 Report a problem Bright MLS #PAMF2052552 Report a problem | ||
| 10/21/2025 | Pending sale | $234,900$153/sqft |
Source: Bright MLS #PAMF2052552 Report a problem | ||
| 10/15/2025 | Listed for sale | $234,900$153/sqft |
Source: Bright MLS #PAMF2052552 Report a problem | ||
Public tax history
| Year | Property taxes | Tax assessment |
|---|---|---|
| 2025 | $2,702 | $45,050 |
| 2024 | $2,702 | $45,050 |
| 2023 | $2,702 | $45,050 |
| 2022 | $2,702 | $45,050 |
| 2021 | $2,702 +3.1% | $45,050 |
| 2019 | $2,620 +1.1% | $45,050 +1.1% |
| 2018 | $2,591 | $44,550 |
| 2017 | -- | $44,550 |
| 2016 | -- | $44,550 |
| 2015 | -- | $44,550 |
| 2012 | -- | $44,550 +4.9% |
| 2011 | -- | $42,450 |
Find assessor info on the county website
Neighborhood: 17044
Nearby homes
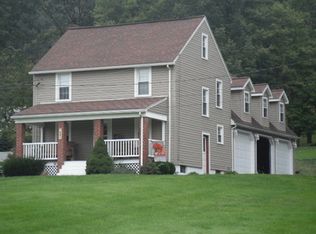
- $292,9004 bd2 ba1.7k sqft691 Dry Valley Rd, Lewistown, PA 17044Off Market
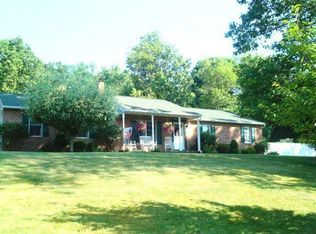
- $399,0003 bd2 ba1.8k sqft33 Sand Quarry Ln, Lewistown, PA 17044Off Market
- $194,4003 bd1 ba1.1k sqft682 Dry Valley Rd, Lewistown, PA 17044Off Market
- $206,7003 bd1 ba1.4k sqft690 Dry Valley Rd, Lewistown, PA 17044Off Market
- $234,9003 bd2 ba2k sqft702 Dry Valley Rd, Lewistown, PA 17044Sold
- $177,4003 bd1 ba960 sqft672 Dry Valley Rd, Lewistown, PA 17044Off Market
- $236,9004 bd1 ba1.6k sqft653 Dry Valley Rd, Lewistown, PA 17044Off Market
- $452,9004 bd2 ba2.9k sqft335 Sand Rock Rd, Lewistown, PA 17044Off Market
Nearby schools
GreatSchools rating
- 4/10East Derry El SchoolGrades: K-3Distance: 2.6 mi
- 5/10Mifflin County Junior High SchoolGrades: 8-9Distance: 1.4 mi
- 4/10Mifflin County High SchoolGrades: 10-12Distance: 3.6 mi
Schools provided by the listing agent
- Middle: Mifflin County Junior
- High: Mifflin County High
- District: Mifflin County
Source: Bright MLS. This data may not be complete. We recommend contacting the local school district to confirm school assignments for this home.


Get pre-qualified for a loan
At Zillow Home Loans, we can pre-qualify you in as little as 5 minutes with no impact to your credit score.An equal housing lender. NMLS #10287.
- Pennsylvania
- Mifflin County
- Lewistown
- 17044
- 685 Dry Valley Rd
