Skip main navigation
Sold for $500,000
Street View
  • $500,000

    685 Dutchmans Creek Trail, Irmo, SC 29063

    4beds
    3,358sqft
    Single Family Residence
    Built in 2015
    9,147.6 Square Feet Lot
    $509,000 Zestimate®
    $149/sqft
    $2,886 Estimated rent

    Home value

    $509,000

    $484,000 - $534,000

    $2,886/mo

    Zestimate® history
    Loading
    Loading...

    Owner options

    List your home for rent

    $2,886/mo

    Rent Zestimate®

    Find your next renter with Zillow Rental Manager. Plus, with online applications, you can quickly screen prospective tenants – for free.

    Learn more

    $2,886/mo

    Rent Zestimate®

    Refinance and save

    $2,960/mo

    Est. payment

    Refinancing to a lower rate could help reduce your monthly payments and save thousands over the life of the loan.

    See today's rates

    $2,960/mo

    Est. payment

    Explore your selling options

    Work with a Zillow partner agent

    Leverage their expertise and Zillow's premium Showcase listings to get your home seen by more buyers.

    Get started

    List with your own agent

    Get your home in front of millions of buyers by listing it on Zillow.

    Learn how to do it

    Sell it yourself

    Take full control of how buyers see your home on Zillow by listing For Sale by Owner (FSBO).

    List your home

    What's special

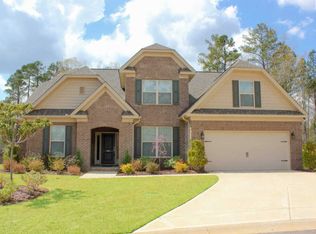
    OPEN HOUSE CANCELLED - Prepare to be amazed from the moment you enter this stunning all brick home, adorned with upgrades and the personal touch of the interior designer owner. Over $60, 000 in enhancements including upscale flooring throughout, lighting, trim design, closet shelving systems and interior paint. Private fenced back yard with backdrop of trees and expansive covered patio - great for entertaining and unwinding! Well appointed kitchen with walk in pantry, granite counters, stainless appliances and breakfast area. Impressive great room has cathedral ceiling and accent wall graced with gas log fireplace. Elegant master suite on main with accent wall, en suite and walk in closet. Smart design of second story with bedrooms and bathrooms on separate sides of the catwalk. Also, large bonus room that is currently a fifth bedroom. Sought after community with sidewalks, pool and award winning Chapin schools. Welcome Home!

    Zillow last checked:

    Listed by:

    eXp Realty LLC

    Bought with:

    Keller Williams Realty

    Keller Williams Realty

    Source: eXp Realty,MLS#: 582117

    Facts & features

    Interior

    Bedrooms & bathrooms
    • Bedrooms: 4
    • Bathrooms: 4
    • Full bathrooms: 3
    • 1/2 bathrooms: 1
    Heating
    • Central
    Cooling
    • Central
    Appliances
    • Laundry: Utility Room
    Features
    • Floors-EngineeredHardwood, Floors-EngineeredHardwood, Eat In, Pantry, Counter Tops-Granite, Floors-EngineeredHardwood
    • Basement: No Basement
    • Number of fireplaces: 1
    • Fireplace features: Gas Log-Natural
    Interior area
    • Total interior livable area: 3,358 sqft

    Property

    Parking
    • Total spaces: 2
    • Parking features: Garage Attached, Front Entry
    • Attached garage spaces: 2
    Features
    • Levels: Two
    • Exterior features: Patio, Front Porch - Covered
    • Fencing: Partial
    Lot
    • Size: 9,147 sqft
    Details
    • Parcel number: 027090104
    • Other equipment: Dishwasher, Disposal, Free-standing

    Construction

    Type & style
    • Home type: SingleFamily
    • Architectural style: Traditional
    • Property subtype: Single Family Residence
    Materials
    • Brick
    • Foundation: Slab
    Condition
    • Year built: 2015

    Utilities & green energy

    • Sewer: Public Sewer
    • Water: Public

    Community & neighborhood

    Location
    • Region: Irmo
    • Subdivision: PRESERVE AT ROLLING CREEK

    HOA & financial

    HOA
    • HOA fee: $420 monthly

    Other

    Other facts
    • Road surface type: Paved

    Price history

    DateEventPrice
    6/17/2024Sold$500,000$149/sqft
    Source: Public Record Report a problem
    4/25/2024Pending sale$500,000$149/sqft
    Source: Consolidated MLS #582117 Report a problem
    4/10/2024Contingent$500,000$149/sqft
    Source: Consolidated MLS #582117 Report a problem
    4/1/2024Listed for sale$500,000$149/sqft
    Source: Consolidated MLS #582117 Report a problem

    Public tax history

    YearProperty taxesTax assessment
    2022$2,251 -1.2%$11,180
    2021$2,279 -4.5%$11,180
    2020$2,387 +0.4%$11,180
    2019$2,376 +12.2%$11,180 -0.4%
    2018$2,117 $11,230
    2017$2,117 +2.8%$11,230
    2016$2,060 +0.5%$11,230 +560.6%
    2015$2,050 $1,700

    Find assessor info on the county website

    Neighborhood: 29063

    Nearby schools

    GreatSchools rating
    Schools provided by the listing agent
    • Elementary: Lake Murray Elementary
    • Middle: Chapin
    • High: Chapin

    Source: eXp Realty. This data may not be complete. We recommend contacting the local school district to confirm school assignments for this home.

    Get a cash offer in 3 minutes
    Find out how much your home could sell for in as little as 3 minutes with a no-obligation cash offer.
    Estimated market value
    $509,000
    Get a cash offer in 3 minutes
    Find out how much your home could sell for in as little as 3 minutes with a no-obligation cash offer.
    Estimated market value
    $509,000