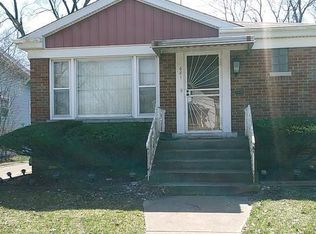
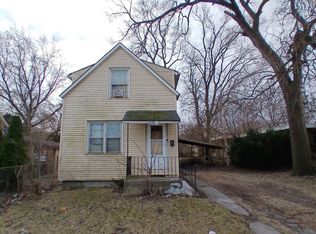
Step into this spacious 2-story home featuring 4 bedrooms and a generously sized living room perfect for everyday comfort. The main level flows into a bright and functional layout, with an extra upstairs room ideal for a home office or flex space. Central heat keeps you toasty in the winter. A full basement offers tons of storage or potential for more living space. Outside, enjoy a charming front porch and a detached 2-car garage. Conveniently located near I-94 for easy access to Chicago, plus a variety of nearby restaurants and grocery stores. Schedule a showing today!
Closed
Zillow last checked:
Listing updated:
Bought with:
Dora Wooden
Illinois Star, LTD
Source: MRED as distributed by MLS GRID,MLS#: 12675534
Price history
| Date | Event | Price |
|---|---|---|
| 9/22/2026 | Sold | $126,000$75/sqft |
Source:  MRED as distributed by MLS GRID #12675534 Report a problem MRED as distributed by MLS GRID #12675534 Report a problem | ||
| 6/18/2026 | Contingent | $126,000$75/sqft |
Source: MRED as distributed by MLS GRID #12675534 Report a problem | ||
| 6/11/2026 | Listed for sale | $126,000$75/sqft |
Source: MRED as distributed by MLS GRID #12675534 Report a problem | ||
| 6/11/2026 | Listing removed | $126,000$75/sqft |
Source: eXp Realty #12509470 Report a problem | ||
| 5/22/2026 | Price change | $126,000-3.1%$75/sqft |
Source: eXp Realty #12509470 Report a problem | ||
| 5/1/2026 | Price change | $130,000-0.8%$77/sqft |
Source: MRED as distributed by MLS GRID #12509470 Report a problem | ||
| 3/20/2026 | Price change | $131,000-3%$78/sqft |
Source: MRED as distributed by MLS GRID #12509470 Report a problem | ||
| 2/13/2026 | Price change | $135,000-2.9%$80/sqft |
Source: MRED as distributed by MLS GRID #12509470 Report a problem | ||
| 1/16/2026 | Price change | $139,000-4.1%$83/sqft |
Source: MRED as distributed by MLS GRID #12509470 Report a problem | ||
| 12/19/2025 | Price change | $145,000-2.7%$86/sqft |
Source: MRED as distributed by MLS GRID #12509470 Report a problem | ||
| 11/21/2025 | Price change | $149,000-2%$89/sqft |
Source: MRED as distributed by MLS GRID #12509470 Report a problem | ||
| 11/3/2025 | Listed for sale | $152,000$90/sqft |
Source: MRED as distributed by MLS GRID #12509470 Report a problem | ||
| 11/3/2025 | Listing removed | $152,000$90/sqft |
Source: MRED as distributed by MLS GRID #12413781 Report a problem | ||
| 10/27/2025 | Listed for sale | $152,000$90/sqft |
Source: MRED as distributed by MLS GRID #12413781 Report a problem | ||
| 9/22/2025 | Listing removed | $152,000$90/sqft |
Source: MRED as distributed by MLS GRID #12413781 Report a problem | ||
| 9/12/2025 | Price change | $152,000-3.2%$90/sqft |
Source: MRED as distributed by MLS GRID #12413781 Report a problem | ||
| 8/29/2025 | Price change | $157,000-3.1%$93/sqft |
Source: MRED as distributed by MLS GRID #12413781 Report a problem | ||
| 8/15/2025 | Price change | $162,000-2.4%$96/sqft |
Source: MRED as distributed by MLS GRID #12413781 Report a problem | ||
| 8/7/2025 | Price change | $166,000-2.4%$99/sqft |
Source: MRED as distributed by MLS GRID #12413781 Report a problem | ||
| 8/1/2025 | Price change | $170,000-2.9%$101/sqft |
Source: MRED as distributed by MLS GRID #12413781 Report a problem | ||
| 7/17/2025 | Listed for sale | $175,000+600%$104/sqft |
Source: MRED as distributed by MLS GRID #12413781 Report a problem | ||
| 3/7/2019 | Listing removed | $1,145$1/sqft |
Source: FirstKey Homes Corporate Report a problem | ||
| 3/2/2019 | Price change | $1,145+4.9%$1/sqft |
Source: FirstKey Homes Corporate Report a problem | ||
| 2/19/2019 | Listed for rent | $1,091-5.1%$1/sqft |
Source: FirstKey Homes Corporate Report a problem | ||
| 8/17/2016 | Listing removed | $1,150+2.2%$1/sqft |
Source: FirstKey Mortgage, LLC Report a problem | ||
| 9/5/2014 | Listing removed | $1,125$1/sqft |
Source: BLT Homes, Inc. Report a problem | ||
| 3/16/2011 | Sold | $25,000$15/sqft |
Source: Public Record Report a problem | ||
Get a cash offer in 3 minutes
Find out how much your home could sell for in as little as 3 minutes with a no-obligation cash offer.
Estimated market value
$126,500
