Embrace lifestyle of comfort and convenience in this wonderful all brick ranch home that is ideally located with Mary Park in the property's backdrop. The fabulous main level greets you with warm hardwood floors throughout leading to 2 inviting bedrooms and a modernized full bath, family room. Down the hallway we go through the spacious dining room flowing seamlessly into the modern kitchen that is where many culinary adventures await featuring granite countertops, white cabinetry, and newer Maytag appliances. Come outside through the sliding glass door onto the newly refinished large deck where the park like setting merges with the tranquility of the park itself. The partially finished basement offers flexible living boasting a rec room that can also offer capability of a 3rd bedroom. Also in the lower level another full bath and a neat and clean utility room/laundry room with storage. This home isn't just a house, it's an opportunity to enjoy peaceful living with close access to freeway and a park in your backyard. Make it yours today!
Closed
Tax assessed value
$233,000
685 E 300th St, Willowick, OH 44095
2beds
1,560sqft
Single Family Residence
Built in 1962
8,481 Square Feet Lot
$240,200 Zestimate®
$149/sqft
$1,904 Estimated rent
Home value
$240,200
$216,000 - $267,000
$1,904/mo
Zestimate® history
Owner options
List your home for rent
$1,904/mo
Rent Zestimate®
Find your next renter with Zillow Rental Manager. Plus, with online applications, you can quickly screen prospective tenants – for free.
$1,904/mo
Rent Zestimate®
Refinance and save
$1,646/mo
Est. payment
Refinancing to a lower rate could help reduce your monthly payments and save thousands over the life of the loan.
$1,646/mo
Est. payment
Explore your selling options
Work with a Zillow partner agent
Leverage their expertise and Zillow's premium Showcase listings to get your home seen by more buyers.
Get startedList with your own agent
Get your home in front of millions of buyers by listing it on Zillow.
Learn how to do itSell it yourself
Take full control of how buyers see your home on Zillow by listing For Sale by Owner (FSBO).
List your homeWhat's special
All brick ranch homePartially finished basementRec roomGranite countertopsWhite cabinetryWarm hardwood floorsNewly refinished large deck
Zillow last checked:
Listing updated:
Listed by:
Todd A Black 440-669-7571 toddblackrun1@gmail.com,
Century 21 Homestar
Bought with:
Lindsey Munch, 2019001948
Platinum Real Estate
Source: MLS Now,MLS#: 5141278 Originating MLS: Akron Cleveland Association of REALTORS
Originating MLS: Akron Cleveland Association of REALTORSFacts & features
Interior
Bedrooms & bathrooms
- Bedrooms: 2
- Bathrooms: 2
- Full bathrooms: 2
- Main level bedrooms: 2
Bedroom
- Description: Flooring: Hardwood
- Features: Walk-In Closet(s)
- Level: First
- Dimensions: 12 x 14
Bedroom
- Description: Flooring: Hardwood
- Level: First
- Dimensions: 9 x 13
Bathroom
- Description: Granite vanity, Linen closet, Granite counter top, updated shower, Grab bar,Flooring: Hardwood
- Features: Granite Counters
- Level: First
- Dimensions: 9 x 6
Bathroom
- Description: Full updated bath,Flooring: Ceramic Tile
- Level: Lower
Bonus room
- Level: Lower
Dining room
- Description: Located off kitchen,Flooring: Hardwood
- Features: Laminate Counters
- Level: First
- Dimensions: 12 x 12
Entry foyer
- Description: Flooring: Hardwood
- Level: First
Kitchen
- Description: Stone Tile Backsplash,Flooring: Hardwood
- Features: Granite Counters
- Level: First
- Dimensions: 11 x 12
Laundry
- Description: Flooring: Carpet,Concrete
- Level: Lower
Living room
- Description: Flooring: Hardwood
- Level: First
- Dimensions: 12 x 19
Pantry
- Description: Flooring: Hardwood
- Level: First
- Dimensions: 3 x 3
Recreation
- Description: Potential 3rd Bedroom has closet,Flooring: Carpet
- Features: Walk-In Closet(s)
- Level: Lower
- Dimensions: 12 x 32
Utility room
- Description: Furnace Hot Water, Washer Dryer, Sink, Storage,Flooring: Carpet,Linoleum
- Level: Lower
- Dimensions: 12 x 12
Heating
- Forced Air
Cooling
- Central Air
Appliances
- Included: Dryer, Dishwasher, Freezer, Disposal, Microwave, Range, Refrigerator, Washer
- Laundry: In Basement
Features
- Entrance Foyer, Granite Counters, Pantry, Natural Woodwork, Walk-In Closet(s)
- Windows: Drapes, Screens, Storm Window(s), Tinted Windows, Wood Frames, Window Treatments
- Basement: Partially Finished
- Has fireplace: No
Interior area
- Total structure area: 1,560
- Total interior livable area: 1,560 sqft
- Finished area above ground: 1,200
- Finished area below ground: 360
Property
Parking
- Total spaces: 1.5
- Parking features: Driveway, Detached, Garage Faces Front, Garage, Garage Door Opener
- Garage spaces: 1.5
Features
- Levels: One
- Stories: 1
- Patio & porch: Deck, Patio, Porch
- Exterior features: Private Yard
- Pool features: Community
- Fencing: Wood,Wire
- Has view: Yes
- View description: Park/Greenbelt
Lot
- Size: 8,481 Square Feet
- Features: Back Yard, City Lot, Front Yard, Interior Lot, Landscaped, Private, Near Public Transit, See Remarks, Few Trees
Details
- Additional structures: Garage(s)
- Parcel number: 28A040D010130
Construction
Type & style
- Home type: SingleFamily
- Architectural style: Ranch
- Property subtype: Single Family Residence
Materials
- Aluminum Siding, Brick, Wood Siding
- Foundation: Block
- Roof: Asphalt
Condition
- Updated/Remodeled
- Year built: 1962
Utilities & green energy
- Sewer: Public Sewer
- Water: Public
Green energy
- Energy efficient items: Appliances
Community & HOA
Community
- Features: Playground, Park, Pool
- Security: Carbon Monoxide Detector(s)
HOA
- Has HOA: No
Location
- Region: Willowick
Financial & listing details
- Price per square foot: $149/sqft
- Tax assessed value: $233,000
- Annual tax amount: $4,598
- Date on market: 7/19/2025
- Cumulative days on market: 34 days
- Listing terms: Cash,Conventional,FHA,VA Loan
Price history
| Date | Event | Price |
|---|---|---|
| 9/29/2025 | Sold | $233,000-6.4%$149/sqft |
Source:  MLS Now #5141278 Report a problem MLS Now #5141278 Report a problem | ||
| 8/21/2025 | Pending sale | $249,000$160/sqft |
Source: MLS Now #5141278 Report a problem | ||
| 8/11/2025 | Contingent | $249,000$160/sqft |
Source: MLS Now #5141278 Report a problem | ||
| 7/26/2025 | Price change | $249,000-3.9%$160/sqft |
Source: MLS Now #5141278 Report a problem | ||
| 7/19/2025 | Listed for sale | $259,000+125.2%$166/sqft |
Source: MLS Now #5141278 Report a problem | ||
| 12/14/2015 | Sold | $115,000-4.1%$74/sqft |
Source: MLS Now #3733144 Report a problem | ||
| 8/27/2015 | Price change | $119,900-7.7%$77/sqft |
Source: Howard Hanna - Willoughby #3733144 Report a problem | ||
| 7/29/2015 | Listed for sale | $129,900$83/sqft |
Source: Howard Hanna - Willoughby #3733144 Report a problem | ||
Public tax history
| Year | Property taxes | Tax assessment |
|---|---|---|
| 2025 | $3,786 -17.7% | $81,550 |
| 2024 | $4,599 +66.3% | $81,550 +71.5% |
| 2023 | $2,765 -1.4% | $47,540 |
| 2022 | $2,805 -0.4% | $47,540 |
| 2021 | $2,816 +11.6% | $47,540 +18% |
| 2020 | $2,524 +6.7% | $40,280 |
| 2019 | $2,366 -30.8% | $40,280 -10.2% |
| 2018 | $3,416 | $44,860 |
| 2017 | $3,416 +0.2% | $44,860 |
| 2016 | $3,410 +0.3% | $44,860 |
| 2015 | $3,400 +4.6% | $44,860 |
| 2014 | $3,250 0% | $44,860 |
| 2013 | $3,251 +1% | $44,860 |
| 2012 | $3,220 +6.4% | $44,860 -6% |
| 2011 | $3,025 +1.7% | $47,700 |
| 2010 | $2,975 +2.8% | $47,700 +0% |
| 2009 | $2,893 +1.9% | $47,699 -10% |
| 2008 | $2,841 +0.8% | $52,997 |
| 2007 | $2,818 -35.2% | $52,997 |
| 2006 | $4,347 +0% | $52,997 +4.7% |
| 2005 | $4,346 -0.4% | $50,597 |
| 2004 | $4,364 +2.8% | $50,597 |
| 2003 | $4,244 +26.8% | $50,597 +24.1% |
| 2002 | $3,346 +5.6% | $40,758 +5.8% |
| 2001 | $3,170 -0.6% | $38,532 |
| 2000 | $3,190 +4.6% | $38,532 +5.4% |
| 1999 | $3,049 | $36,572 |
Find assessor info on the county website
Neighborhood: 44095
Nearby homes
- $223,6004 bd2 ba1.1k sqft677 E 300th St, Willowick, OH 44095Off Market
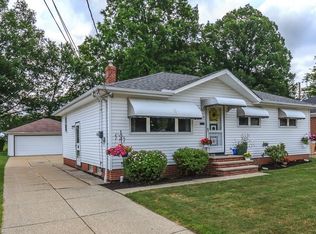
- $220,0003 bd2 ba2.2k sqft669 E 300th St, Willowick, OH 44095Sold

- $135,0003 bd2 ba1k sqft30013 Vineyard Rd, Eastlake, OH 44095Sold
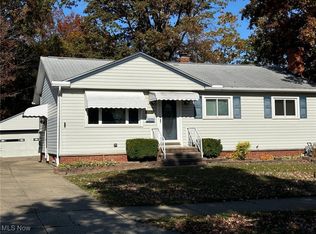
- $192,5003 bd1 ba1.3k sqft30009 Vineyard Rd, Willowick, OH 44095Off Market
- $229,7003 bd2 ba1.4k sqft696 E 300th St, Eastlake, OH 44095Off Market
- $231,7004 bd2 ba1.5k sqft30005 Vineyard Rd, Eastlake, OH 44095Off Market
- $232,7003 bd2 ba1.6k sqft661 E 300th St, Willowick, OH 44095Off Market
- $251,2003 bd4 ba1.4k sqft29914 W Willowick Dr, Willowick, OH 44095Off Market
Nearby schools
GreatSchools rating
- 5/10Royalview Elementary SchoolGrades: K-5Distance: 0.5 mi
- 6/10Willowick Middle SchoolGrades: 6-8Distance: 0.5 mi
- 4/10North High SchoolGrades: 9-12Distance: 2.1 mi
Schools provided by the listing agent
- District: Willoughby-Eastlake - 4309
Source: MLS Now. This data may not be complete. We recommend contacting the local school district to confirm school assignments for this home.
Get a cash offer in 3 minutes
Find out how much your home could sell for in as little as 3 minutes with a no-obligation cash offer.
Estimated market value
$240,200
Get a cash offer in 3 minutes
Find out how much your home could sell for in as little as 3 minutes with a no-obligation cash offer.
Estimated market value
$240,200
- Ohio
- Lake County
- Willowick
- 44095
- 685 E 300th St
Nearby cities
Nearby zip codes
Other Willowick Topics
