Skip main navigation
Sold for $530,000
  • $530,000

    685 E Spruce St, Palmyra, PA 17078

    4beds
    2,138sqft
    Single Family Residence
    Built in 1998
    0.25 Acres Lot
    $530,200 Zestimate®
    $248/sqft
    $2,550 Estimated rent

    Home value

    $530,200

    $504,000 - $562,000

    $2,550/mo

    Zestimate® history
    Loading
    Loading...

    Owner options

    List your home for rent

    $2,550/mo

    Rent Zestimate®

    Find your next renter with Zillow Rental Manager. Plus, with online applications, you can quickly screen prospective tenants – for free.

    Learn more

    $2,550/mo

    Rent Zestimate®

    Refinance and save

    $3,575/mo

    Est. payment

    Refinancing to a lower rate could help reduce your monthly payments and save thousands over the life of the loan.

    See today's rates

    $3,575/mo

    Est. payment

    Explore your selling options

    Work with a Zillow partner agent

    Leverage their expertise and Zillow's premium Showcase listings to get your home seen by more buyers.

    Get started

    List with your own agent

    Get your home in front of millions of buyers by listing it on Zillow.

    Learn how to do it

    Sell it yourself

    Take full control of how buyers see your home on Zillow by listing For Sale by Owner (FSBO).

    List your home

    What's special

    Modern custom finishesWarm and inviting feel
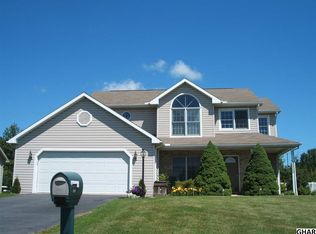
    Welcome to 685 E. Spruce Street, a beautifully renovated 4-bedroom, 2.5-bath home in Palmyra’s Orchard Hill Estates. Built in 1998 and lovingly maintained by the original owners, this home has been thoughtfully updated from top to bottom and is truly ready to move right in and enjoy. The interior blends modern, custom finishes with a warm and inviting feel. Every space has been carefully designed to feel stylish, comfortable and lived-in, creating a home that is both beautifully updated and easy to settle into. The family room features custom built-ins surrounding the gas fireplace, while new flooring and fresh paint throughout give the entire home a clean and cohesive look. One of the best features of the home is the large screened-in porch, located just off the breakfast nook, kitchen and main living area. With maintenance-free flooring and electricity, it is the perfect place for morning coffee, casual dinners or relaxing at the end of the day. Just beyond the porch, the spacious paver patio includes stone accent walls, patio lighting and a beautiful hot tub, creating an incredible outdoor space for entertaining or unwinding year-round. The flat quarter-acre yard is surrounded by mature landscaping, flower beds and fencing, with a neighboring farm adding to the peaceful setting. The home is also located just 0.2 miles from Northside Elementary School. The oversized garage offers additional storage, while the large unfinished basement provides plenty of space for a rec room, home gym or storage. With Superior Walls already in place, the basement is also ready to be finished in the future. Major updates include a new roof, furnace, hot water heater, thermostat, flooring, showers and more. With its beautiful custom updates, inviting living spaces and amazing indoor-outdoor flow, this is the kind of home where you can unpack, settle in and start enjoying it from day one. Also, there's no HOA, giving you the freedom to enjoy your home without additional restrictions or fees. Don't miss the opportunity to own this updated Palmyra home with exceptional indoor and outdoor living spaces in a desirable location!

    Zillow last checked:

    Listing updated:

    Listed by:

    Nicole Daboin 717-760-9332,

    Coldwell Banker Realty,

    Listing Team: The Nicole Daboin Team

    Bought with:

    Judy Stover, RS119257A

    Iron Valley Real Estate of Central PA

    Source: Bright MLS,MLS#: PALN2027480MLS Logo

    Facts & features

    Interior

    Bedrooms & bathrooms
    • Bedrooms: 4
    • Bathrooms: 3
    • Full bathrooms: 2
    • 1/2 bathrooms: 1
    • Main level bathrooms: 1
    Rooms
    • Room types: Living Room, Dining Room, Kitchen, Family Room, Foyer, Laundry
    Dining room
    • Level: Main
    Family room
    • Level: Main
    Foyer
    • Level: Main
    Kitchen
    • Level: Main
    Laundry
    • Level: Main
    Living room
    • Level: Main
    Heating
    • Forced Air, Natural Gas
    Cooling
    • Central Air, Electric
    Appliances
    • Included: Microwave, Dishwasher, Disposal, Dryer, Ice Maker, Oven/Range - Electric, Stainless Steel Appliance(s), Washer, Water Heater, Gas Water Heater
    • Laundry: Main Level, Laundry Room
    Features
    • Attic, Bathroom - Walk-In Shower, Bathroom - Tub Shower, Breakfast Area, Built-in Features, Ceiling Fan(s), Combination Kitchen/Living, Dining Area, Family Room Off Kitchen, Formal/Separate Dining Room, Pantry, Primary Bath(s), Recessed Lighting, Upgraded Countertops, Walk-In Closet(s)
    • Flooring: Carpet, Luxury Vinyl
    • Doors: Sliding Glass
    • Windows: Window Treatments
    • Basement: Unfinished,Full,Sump Pump
    • Number of fireplaces: 1
    • Fireplace features: Gas/Propane, Mantel(s)
    Interior area
    • Total structure area: 2,138
    • Total interior livable area: 2,138 sqft
    • Finished area above ground: 2,138
    • Finished area below ground: 0

    Property

    Parking
    • Total spaces: 2
    • Parking features: Storage, Garage Faces Front, Inside Entrance, Oversized, Garage Door Opener, Attached, Driveway, On Street
    • Attached garage spaces: 2
    • Has uncovered spaces: Yes
    Accessibility
    • Accessibility features: None
    Features
    • Levels: Two
    • Stories: 2
    • Patio & porch: Patio, Screened, Porch
    • Exterior features: Lighting, Sidewalks
    • Pool features: None
    • Has spa: Yes
    • Spa features: Bath, Heated, Private, Hot Tub
    • Fencing: Invisible
    Lot
    • Size: 0.25 Acres
    • Features: Front Yard, Landscaped, Rear Yard, SideYard(s)
    Details
    • Additional structures: Above Grade, Below Grade
    • Parcel number: 1622910043603920000
    • Zoning: RESIDENTIAL
    • Special conditions: Standard

    Construction

    Type & style
    • Home type: SingleFamily
    • Architectural style: Traditional
    • Property subtype: Single Family Residence
    Materials
    • Stick Built
    • Foundation: Permanent
    Condition
    • New construction: No
    • Year built: 1998

    Utilities & green energy

    • Sewer: Public Sewer
    • Water: Public

    Community & HOA

    Community
    • Subdivision: Orchard Hill Estates
    HOA
    • Has HOA: No
    Location
    • Region: Palmyra
    • Municipality: PALMYRA BORO

    Financial & listing details

    • Price per square foot: $248/sqft
    • Tax assessed value: $250,300
    • Annual tax amount: $7,019
    • Date on market: 7/18/2026
    • Listing agreement: Exclusive Right To Sell
    • Inclusions: Kitchen Refrigerator, Washer, Dryer, Hot Tub
    • Ownership: Fee Simple

    Price history

    DateEventPrice
    9/15/2026Sold$530,000$248/sqft
    Source: Bright MLS #PALN2027480 Report a problem
    8/5/2026Pending sale$530,000$248/sqft
    Source: Bright MLS #PALN2027480 Report a problem
    7/18/2026Listed for sale$530,000$248/sqft
    Source: Bright MLS #PALN2027480 Report a problem

    Public tax history

    Tax history is unavailable.

    Neighborhood: 17078

    Nearby schools

    GreatSchools rating
    Schools provided by the listing agent
    • Elementary: Northside
    • Middle: Palmyra Area
    • High: Palmyra Area
    • District: Palmyra Area

    Source: Bright MLS. This data may not be complete. We recommend contacting the local school district to confirm school assignments for this home.

    Sell for more on Zillow
    Get a Zillow Showcase℠ listing at no additional cost and you could sell for .
    $530,200
    2% more
    +$10,604
    With Zillow Showcase(estimated)
    $540,804
    Sell for more on Zillow
    Get a Zillow Showcase℠ listing at no additional cost and you could sell for .
    $530,200
    2% more
    +$10,604
    With Zillow Showcase(estimated)
    $540,804