Welcome to your custom contemporary retreat nestled on a lush, wooded acre lot. This exquisite 3-bedroom, 3.5 bath home boasts top-of-the-line features and craftsmanship throughout, creating a luxurious and serene living environment. Step inside to discover quartersawn oak floors and Pella windows that flood the space with natural light, while offering tranquil views of the surrounding forest. The heart of the home is the stunning Neff-designed kitchen, complete with a butler's pantry and high-end Miele, Dacor, and Sub-Zero appliances, perfect for the discerning chef and entertaining alike. Prepare to be wowed by the staircase, a true work of art crafted by renowned metal sculptor Alan Root, adding a unique and elegant touch to the home. The main level is anchored by the private primary suite, offering a peaceful sanctuary with beautiful views. Upstairs, two spacious ensuite bedrooms await, providing ample space and comfort for family and guests. Additionally, a detached studio offers endless possibilities as an exercise room, artist's retreat, or hobby space, catering to your lifestyle needs. Outside, the yard is an oasis of relaxation and recreation, featuring an outdoor kitchen, spa, bocce ball court, and firepit, perfect for outdoor gatherings and enjoying the serene surroundings. Plus, the entire back yard is fenced, providing a safe and secure space for furry family members to roam. Experience the epitome of contemporary luxury living in this meticulously crafted home, where every detail has been thoughtfully designed for comfort, convenience, and enjoyment. Welcome home to your own private retreat in the heart of nature in Cambria.
Sold for $2,300,000
Listed by: Central Coast Sotheby’s International Realty • Leslie Dougherty • Contact: 805-423-2279
Bought with: Coldwell Banker Kellie & Assoc
$2,300,000
685 Evelyn Ct, Cambria, CA 93428
3beds
3,671sqft
Single Family Residence
Built in 2001
1.05 Acres Lot
$2,470,200 Zestimate®
$627/sqft
$7,576 Estimated rent
Home value
$2,470,200
$2.30M - $2.67M
$7,576/mo
Zestimate® history
Owner options
List your home for rent
$7,576/mo
Rent Zestimate®
Find your next renter with Zillow Rental Manager. Plus, with online applications, you can quickly screen prospective tenants – for free.
$7,576/mo
Rent Zestimate®
Refinance and save
$14,551/mo
Est. payment
Refinancing to a lower rate could help reduce your monthly payments and save thousands over the life of the loan.
$14,551/mo
Est. payment
Explore your selling options
Work with a Zillow partner agent
Leverage their expertise and Zillow's premium Showcase listings to get your home seen by more buyers.
Get startedList with your own agent
Get your home in front of millions of buyers by listing it on Zillow.
Learn how to do itSell it yourself
Take full control of how buyers see your home on Zillow by listing For Sale by Owner (FSBO).
List your homeWhat's special
Contemporary retreatExercise roomPrivate retreatBeautiful viewsPrivate primary suiteContemporary luxury livingHobby space
Zillow last checked:
Listing updated:
Listed by:
Leslie Dougherty DRE #01715846 805-423-2279,
Central Coast Sotheby’s International Realty
Bought with:
Audrey Killick, DRE #02024588
Coldwell Banker Kellie & Assoc
Source: CRMLS,MLS#: SC24063359 Originating MLS: California Regional MLS
Originating MLS: California Regional MLSFacts & features
Interior
Bedrooms & bathrooms
- Bedrooms: 3
- Bathrooms: 4
- Full bathrooms: 3
- 1/2 bathrooms: 1
- Main level bathrooms: 2
- Main level bedrooms: 1
Rooms
- Room types: Entry/Foyer, Kitchen, Laundry, Living Room, Primary Bedroom, Office, Other, Pantry
Primary bedroom
- Features: Main Level Primary
Primary bedroom
- Features: Primary Suite
Bathroom
- Features: Bathroom Exhaust Fan, Bathtub, Closet, Dual Sinks, Stone Counters, Separate Shower, Tub Shower
Kitchen
- Features: Butler's Pantry, Granite Counters, Pots & Pan Drawers, Utility Sink
Other
- Features: Walk-In Closet(s)
Pantry
- Features: Walk-In Pantry
Heating
- Forced Air, Fireplace(s)
Cooling
- None
Appliances
- Included: Convection Oven, Double Oven, Dishwasher, Gas Cooktop, Disposal, Gas Water Heater, Ice Maker, Microwave, Refrigerator, Water Softener, Water To Refrigerator, Warming Drawer, Dryer, Washer
- Laundry: Gas Dryer Hookup, Laundry Room
Features
- Built-in Features, Central Vacuum, Eat-in Kitchen, Granite Counters, High Ceilings, Recessed Lighting, Storage, Tile Counters, Dressing Area, Main Level Primary, Primary Suite, Walk-In Pantry, Walk-In Closet(s)
- Flooring: Stone, Tile, Wood
- Windows: Double Pane Windows
- Has fireplace: Yes
- Fireplace features: Gas, Living Room, Primary Bedroom
- Common walls with other units/homes: No Common Walls
Interior area
- Total interior livable area: 3,671 sqft
Property
Parking
- Total spaces: 2
- Parking features: Driveway, Driveway Up Slope From Street, Garage Faces Front, Garage
- Attached garage spaces: 2
Features
- Levels: Two
- Stories: 2
- Entry location: 1
- Patio & porch: Open, Patio, Terrace
- Exterior features: Rain Gutters, Fire Pit
- Pool features: None
- Has spa: Yes
- Spa features: Above Ground, Fiberglass
- Has view: Yes
- View description: Neighborhood, Trees/Woods
Lot
- Size: 1.05 Acres
- Features: 0-1 Unit/Acre, Secluded, Sloped Up
Details
- Additional structures: Outbuilding, Shed(s)
- Parcel number: 013084045
- Zoning: RSF
- Special conditions: Standard,Trust
Construction
Type & style
- Home type: SingleFamily
- Architectural style: Contemporary
- Property subtype: Single Family Residence
Materials
- Stucco, Copper Plumbing
- Foundation: Raised, Slab
- Roof: Concrete,Tile
Condition
- Turnkey
- New construction: No
- Year built: 2001
Utilities & green energy
- Sewer: Septic Tank
- Water: Public
- Utilities for property: Cable Connected, Electricity Connected, Natural Gas Connected, Underground Utilities, Water Connected
Community & HOA
Community
- Features: Biking, Dog Park, Fishing, Hiking, Preserve/Public Land, Rural
- Security: Carbon Monoxide Detector(s), Smoke Detector(s)
- Subdivision: Leimert(420)
Location
- Region: Cambria
Financial & listing details
- Price per square foot: $627/sqft
- Tax assessed value: $2,346,000
- Annual tax amount: $25,111
- Date on market: 4/16/2024
- Cumulative days on market: 8 days
- Listing terms: Cash to New Loan
- Inclusions: Refrigerator, Wine Refrigerator, Washer, Dryer, Hot Tub, Outdoor Heater, Shed, Generator
- Road surface type: Paved
Price history
| Date | Event | Price |
|---|---|---|
| 5/24/2024 | Sold | $2,300,000+2.2%$627/sqft |
Source:  CRMLS #SC24063359 Report a problem CRMLS #SC24063359 Report a problem | ||
| 4/24/2024 | Pending sale | $2,250,000$613/sqft |
Source: CRMLS #SC24063359 Report a problem | ||
| 4/16/2024 | Listed for sale | $2,250,000+60.7%$613/sqft |
Source: CRMLS #SC24063359 Report a problem | ||
| 5/15/2018 | Sold | $1,400,000-5.3%$381/sqft |
Source: Public Record Report a problem | ||
| 3/22/2018 | Pending sale | $1,478,000$403/sqft |
Source: Chalet Realty #SC17075358 Report a problem | ||
| 4/13/2017 | Price change | $1,478,000-1.4%$403/sqft |
Source: Chalet Realty #SC17075358 Report a problem | ||
| 3/8/2017 | Price change | $1,499,000-9.2%$408/sqft |
Source: Coldwell Banker Kellie & Associates Real Estate #1066757 Report a problem | ||
| 11/8/2016 | Price change | $1,650,000-1.5%$449/sqft |
Source: Coldwell Banker Kellie & Associates Real Estate #1066757 Report a problem | ||
| 5/12/2016 | Price change | $1,675,000-6.9%$456/sqft |
Source: Coldwell Banker Kellie & Associates Real Estate #1066757 Report a problem | ||
| 11/6/2015 | Price change | $1,800,000-23.4%$490/sqft |
Source: Patterson Realty #SC1060850 Report a problem | ||
| 8/27/2015 | Listed for sale | $2,350,000+1032.5%$640/sqft |
Source: Owner #IV15202735 Report a problem | ||
| 7/10/1998 | Sold | $207,500+43.1%$57/sqft |
Source: Public Record Report a problem | ||
| 9/17/1996 | Sold | $145,000$39/sqft |
Source: Public Record Report a problem | ||
Public tax history
| Year | Property taxes | Tax assessment |
|---|---|---|
| 2025 | $25,111 +50.2% | $2,346,000 +50.2% |
| 2024 | $16,716 +1.7% | $1,561,722 +2% |
| 2023 | $16,432 +2% | $1,531,100 +2% |
| 2022 | $16,110 +1.4% | $1,501,080 +2% |
| 2021 | $15,884 +1% | $1,471,648 +1% |
| 2020 | $15,723 +1.6% | $1,456,560 +2% |
| 2019 | $15,475 +39.9% | $1,428,000 +41% |
| 2018 | $11,059 +2% | $1,012,966 +2% |
| 2017 | $10,839 +2.7% | $993,105 +2% |
| 2016 | $10,551 | $973,633 +1.5% |
| 2015 | $10,551 +5.2% | $959,009 +2% |
| 2014 | $10,031 | $940,224 +2.5% |
| 2012 | -- | $917,623 +2% |
| 2011 | -- | $899,631 +0.8% |
| 2010 | -- | $892,909 -0.2% |
| 2009 | -- | $895,032 +2% |
| 2008 | -- | $877,483 +2% |
| 2007 | -- | $860,278 +2% |
| 2006 | -- | $843,410 +2% |
| 2005 | -- | $826,873 +2% |
| 2004 | -- | $810,661 +1.9% |
| 2003 | -- | $795,804 +2% |
| 2002 | -- | $780,200 |
Find assessor info on the county website
Neighborhood: 93428
Nearby homes
- $200,0001.41 Acres675 Evelyn Ct, Cambria, CA 93428Off Market
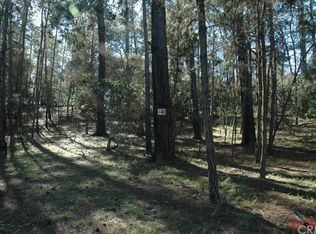
- $2,317,2004 bd4 ba4.1k sqft695 Evelyn Ct, Cambria, CA 93428Off Market
- $1,761,2003 bd4 ba2.9k sqft6470 Kathryn Dr, Cambria, CA 93428Off Market
- $1,658,6003 bd4 ba2.8k sqft665 Evelyn Ct, Cambria, CA 93428Off Market
- $280,0001 Acres6460 Kathryn Dr, Cambria, CA 93428Sold
- $200,0001.22 Acres680 Evelyn Ct, Cambria, CA 93428Off Market
- $350,0001.02 Acres6485 Kathryn Dr, Cambria, CA 93428Off Market
- $1,829,0003 bd3 ba3.2k sqft655 Evelyn Ct, Cambria, CA 93428Off Market
Nearby schools
GreatSchools rating
- 4/10Cambria Grammar SchoolGrades: K-5Distance: 2.3 mi
- 5/10Santa Lucia Middle SchoolGrades: 6-8Distance: 1.8 mi
- 6/10Coast Union High SchoolGrades: 9-12Distance: 1.9 mi
- California
- San Luis Obispo County
- Cambria
- 93428
- 685 Evelyn Ct
Nearby cities
Nearby zip codes
Other Cambria Topics
