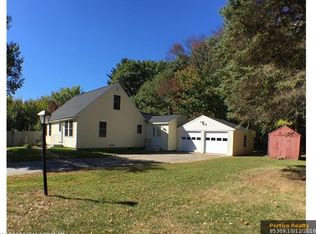
Rustic elegance, complete privacy, and a deep connection to nature—welcome to your hilltop retreat in North Berwick, Maine. Set on 33 acres of pristine forest, this post-and-beam chalet-style Cape Cod offers refined comfort in an unforgettable natural setting. Formerly part of a ski mountain, the land is rich with character and wildlife—hummingbirds flit through the trees, deer wander by at dusk, and the only sounds are the wind in the pines. A long, meandering driveway leads to the home, where warm wood tones, knotty pine ceilings, and a wood-burning stove create a cozy, open-concept living space. Two bedrooms and a full bath sit on the main level, but the crown jewel of the home is the expansive second-floor primary suite. This private sanctuary features a sun-filled sitting area, full bath, and a spacious bedroom with skylights, tree-top views, and abundant storage—it's a space that feels like its own peaceful world. Outdoor living is just as special, with a full-length farmer's porch, a stone patio and fire pit, and a wall-less outdoor shower—used often by the previous owner thanks to the unmatched seclusion. The detached two-story garage/barn offers generous storage or workshop potential, and the full dry basement includes a top-tier heating system. Whether you're seeking a primary residence, a vacation getaway, or an AirBnB investment, this property offers timeless charm, unique features, and total tranquility—just 8 minutes from Sanford Country Club, 25 minutes from Maine's best beaches, and under two hours from Boston. Open House CANCELLED.
Closed
Zillow last checked:
Listing updated:
Bought with:
The Maine Real Estate Experience
Source: Maine Listings,MLS#: 1630708
Price history
| Date | Event | Price |
|---|---|---|
| 8/15/2025 | Sold | $839,000$401/sqft |
Source:  Maine Listings #1630708 Report a problem Maine Listings #1630708 Report a problem | ||
| 7/19/2025 | Pending sale | $839,000$401/sqft |
Source: Maine Listings #1630708 Report a problem | ||
| 7/17/2025 | Listed for sale | $839,000$401/sqft |
Source: Maine Listings #1630708 Report a problem | ||
| 9/26/2022 | Listing removed | -- |
Source: Maine Listings #1533446 Report a problem | ||
| 6/22/2022 | Listed for sale | $839,000+76.6%$401/sqft |
Source: Maine Listings #1533446 Report a problem | ||
| 8/14/2020 | Sold | $475,000-8.7%$227/sqft |
Source: Maine Listings #1455877 Report a problem | ||
| 8/6/2020 | Pending sale | $520,000$248/sqft |
Source: RE/MAX Realty One #1455877 Report a problem | ||
| 6/11/2020 | Listed for sale | $520,000$248/sqft |
Source: RE/MAX Realty One #1455877 Report a problem | ||
Nearby homes
- $537,3003 bd1 ba1.5k sqft697 Ford Quint Rd, North Berwick, ME 03906Off Market
- $1,237,6003 bd4 ba3.3k sqft683 Ford Quint Rd, North Berwick, ME 03906Off Market
- $621,9003 bd2 ba1.9k sqft9 Richard Ln, North Berwick, ME 03906Off Market
- $495,8003 bd2 ba1.6k sqft715 Ford Quint Rd, North Berwick, ME 03906Off Market


Get pre-qualified for a loan
At Zillow Home Loans, we can pre-qualify you in as little as 5 minutes with no impact to your credit score.An equal housing lender. NMLS #10287.
