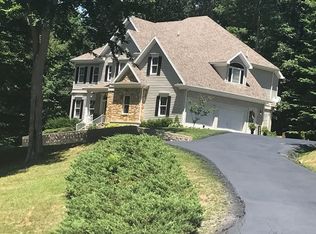
Continue to show. Contingent upon a home sale. FOREST HILLS SUBDIVISON – Style, comfort, and privacy included with the convenience of being close to shopping and dining. This stunning Traditional home is situated on an oversized lot in a quaint and peaceful cul-de-sac with woodlands and abundant wildlife. This open floor plans boosts 5 bedrooms, 3 full bathrooms, 1 half bath with over 2,500 sq.ft of finished living space. The main floor living area feels so cozy with a custom stone fireplace, built in bookcases, 18 foot ceilings, large windows bring in plenty of natural lighting. Exquisite detailed trim work throughout. The main floor features a kitchen, living room, dining area, breakfast nook, master bedroom and bath w/walk-in closet, laundry area, and a half bath. Kitchen has plenty of cabinets, pantry, and black stainless steel appliances. The second level has 4 bedrooms, 2 full baths, tons of storage and an office space. The unfinished basement offers extra storage space or can be used as a gym/playroom/mancave/workshop. The full walk out basement also has a wood burning fireplace installed for emergency heating. The exterior of the home has been professionally landscaped, sidewalk installed, new driveway added for extra parking, new asphalt resurfacing, outside storage building, & decking. One level living with all the classic charm you would expect in this gorgeous home with plenty of space for entertaining inside and out.
Sold for $490,000
$490,000
685 Forest Hills Dr, Pounding Mill, VA 24637
5beds
2,579sqft
Single Family Residence
Built in 2006
0.79 Acres Lot
$507,400 Zestimate®
$190/sqft
$2,297 Estimated rent
Home value
$507,400
Estimated sales range
Not available
$2,297/mo
Zestimate® history
Owner options
List your home for rent
$2,297/mo
Rent Zestimate®
Find your next renter with Zillow Rental Manager. Plus, with online applications, you can quickly screen prospective tenants – for free.
$2,297/mo
Rent Zestimate®
Refinance and save
$2,907/mo
Est. payment
Refinancing to a lower rate could help reduce your monthly payments and save thousands over the life of the loan.
$2,907/mo
Est. payment
Explore your selling options
Work with a Zillow partner agent
Leverage their expertise and Zillow's premium Showcase listings to get your home seen by more buyers.
Get startedList with your own agent
Get your home in front of millions of buyers by listing it on Zillow.
Learn how to do itSell it yourself
Take full control of how buyers see your home on Zillow by listing For Sale by Owner (FSBO).
List your homeWhat's special
Office spaceWood burning fireplaceCustom stone fireplaceOutside storage buildingWoodlands and abundant wildlifeOpen floor planNew driveway
Zillow last checked:
Listing updated:
Listed by:
Heather Callebs 276-492-6643,
Callebs Realty 276-628-2583
Bought with:
Kristi Pruett
RE/MAX At Work
Source: SWVAR,MLS#: 97684
Facts & features
Interior
Bedrooms & bathrooms
- Bedrooms: 5
- Bathrooms: 4
- Full bathrooms: 3
- 1/2 bathrooms: 1
- Main level bathrooms: 2
- Main level bedrooms: 1
Rooms
- Room types: Basement
Primary bedroom
- Level: Main
Bedroom 2
- Level: Second
Bedroom 3
- Level: Second
Bedroom 4
- Level: Second
Bathroom
- Level: Main
Bathroom 1
- Level: Main
Bathroom 2
- Level: Second
Bathroom 3
- Level: Second
Dining room
- Level: Main
Kitchen
- Level: Main
Basement
- Area: 1518
Heating
- Heat Pump
Cooling
- Electric
Appliances
- Included: Dishwasher, Microwave, Range/Oven, Refrigerator, Water Filter, Electric Water Heater
- Laundry: Main Level
Features
- Ceiling Fan(s), Tray Ceiling(s), Vaulted Ceiling(s), Walk-In Closet(s), High Speed Internet
- Flooring: Carpet, Tile
- Windows: Insulated Windows, Tilt Windows
- Basement: Exterior Entry
- Has fireplace: Yes
- Fireplace features: Gas Log, Masonry
Interior area
- Total structure area: 4,097
- Total interior livable area: 2,579 sqft
- Finished area above ground: 2,532
- Finished area below ground: 1,518
Property
Parking
- Total spaces: 2
- Parking features: Attached, Detached, Paved
- Attached garage spaces: 2
- Has uncovered spaces: Yes
Features
- Stories: 3
- Patio & porch: Deck, Open Deck, Porch Covered
- Exterior features: Garden, Lighting
- Has spa: Yes
- Spa features: Bath
- Water view: None
- Waterfront features: None
Lot
- Size: 0.79 Acres
- Dimensions: 0.79
- Features: Cleared, Cul-De-Sac, Rolling/Sloping
Details
- Additional structures: Outbuilding
- Parcel number: 143B010016
- Zoning: Res
Construction
Type & style
- Home type: SingleFamily
- Architectural style: Traditional
- Property subtype: Single Family Residence
Materials
- Vinyl Siding, Dry Wall
- Foundation: Block, Slab
- Roof: Shingle
Condition
- Exterior Condition: Very Good,Interior Condition: Very Good
- Year built: 2006
Utilities & green energy
- Sewer: Septic Tank
- Water: Well
- Utilities for property: Natural Gas Not Available
Community & HOA
Community
- Subdivision: Forest Hills
HOA
- Has HOA: No
- Services included: None
Location
- Region: Pounding Mill
Financial & listing details
- Price per square foot: $190/sqft
- Tax assessed value: $386,500
- Annual tax amount: $1,873
- Date on market: 10/23/2024
- Road surface type: Paved
Price history
| Date | Event | Price |
|---|---|---|
| 4/15/2025 | Sold | $490,000-3.9%$190/sqft |
Source:  SWVAR #97684 Report a problem SWVAR #97684 Report a problem | ||
| 2/24/2025 | Contingent | $509,900$198/sqft |
Source: SWVAR #97684 Report a problem | ||
| 2/17/2025 | Price change | $509,900-2.9%$198/sqft |
Source: SWVAR #97684 Report a problem | ||
| 12/7/2024 | Price change | $524,900-0.9%$204/sqft |
Source: SWVAR #97684 Report a problem | ||
| 10/23/2024 | Listed for sale | $529,900$205/sqft |
Source: SWVAR #97684 Report a problem | ||
| 9/25/2024 | Listing removed | -- |
Source: Owner Report a problem | ||
| 9/20/2024 | Listed for sale | $529,900+57%$205/sqft |
Source: Owner Report a problem | ||
| 8/30/2019 | Sold | $337,500-6%$131/sqft |
Source: SWVAR #68019 Report a problem | ||
| 2/5/2019 | Listed for sale | $359,000-2.7%$139/sqft |
Source: RE/MAX At Work #68019 Report a problem | ||
| 1/2/2017 | Listing removed | $369,000$143/sqft |
Source: RE/MAX At Work #55186 Report a problem | ||
| 4/19/2016 | Listed for sale | $369,000+13.5%$143/sqft |
Source: RE/MAX AT WORK #55186 Report a problem | ||
| 7/31/2013 | Sold | $325,000-1.5%$126/sqft |
Source: Public Record Report a problem | ||
| 5/25/2013 | Price change | $329,900-4.4%$128/sqft |
Source: CENTURY 21 Prime Properties, Inc. #39572 Report a problem | ||
| 10/27/2012 | Listed for sale | $345,000+14%$134/sqft |
Source: CENTURY 21 Prime Properties, Inc. #39572 Report a problem | ||
| 11/28/2006 | Sold | $302,500+764.3%$117/sqft |
Source: Public Record Report a problem | ||
| 11/22/2005 | Sold | $35,000$14/sqft |
Source: Public Record Report a problem | ||
Public tax history
| Year | Property taxes | Tax assessment |
|---|---|---|
| 2025 | $2,242 | $386,500 |
| 2024 | $2,242 +19.7% | $386,500 +19.7% |
| 2023 | $1,873 | $323,000 |
| 2022 | $1,873 | $323,000 |
| 2021 | -- | $323,000 |
| 2020 | -- | $323,000 |
| 2018 | $1,873 | $323,000 +5.3% |
| 2017 | -- | $306,600 |
| 2016 | -- | $306,600 |
| 2015 | -- | $306,600 |
| 2014 | -- | $306,600 |
| 2013 | -- | $306,600 |
| 2012 | -- | -- |
| 2010 | -- | -- |
Find assessor info on the county website
Neighborhood: 24637
Nearby homes
- $542,7005 bd5 ba3.4k sqft667 Forest Hills Dr, Pounding Mill, VA 24637Off Market
- $6,900-- bd-- ba-- sqft667 Forest Hills Dr, Pounding Mill, VA 24637Off Market
- $495,1004 bd3 ba3.2k sqft687 Forest Hills Dr, Pounding Mill, VA 24637Off Market
- $469,5003 bd2 ba2.8k sqft630 Forest Hills Dr, Pounding Mill, VA 24637Off Market
- $464,7003 bd4 ba2.6k sqft617 Forest Hills Dr, Pounding Mill, VA 24637Off Market
- $534,0004 bd3 ba3.7k sqft688 Forest Hills Dr, Pounding Mill, VA 24637Off Market
- $494,5003 bd2 ba2.6k sqft580 Forest Hills Dr, Pounding Mill, VA 24637Off Market
- $498,4003 bd4 ba3.4k sqft559 Forest Hills Dr, Pounding Mill, VA 24637Off Market
Nearby schools
GreatSchools rating
- 7/10Cedar Bluff Elementary SchoolGrades: PK-5Distance: 3 mi
- 6/10Richlands Middle SchoolGrades: 6-8Distance: 3.9 mi
- 8/10Richlands High SchoolGrades: 9-12Distance: 3.7 mi
Schools provided by the listing agent
- Elementary: Cedar Bluff
- Middle: Richlands
- High: Richlands
Source: SWVAR. This data may not be complete. We recommend contacting the local school district to confirm school assignments for this home.


Get pre-qualified for a loan
At Zillow Home Loans, we can pre-qualify you in as little as 5 minutes with no impact to your credit score.An equal housing lender. NMLS #10287.
- Virginia
- Tazewell County
- Cedar Bluff
- 24637
- 685 Forest Hills Dr
Nearby cities
Nearby zip codes
Other Cedar Bluff Topics
