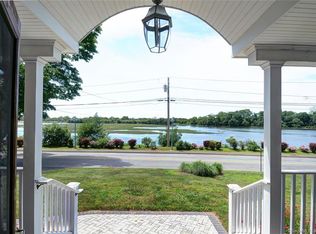
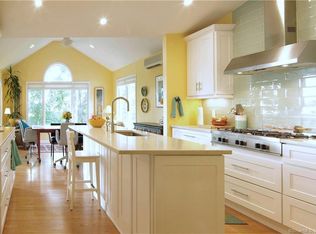
Nestled in the heart of Black Rock's coveted St. Mary's-by-the-Sea neighborhood, this one-of-a-kind coastal treasure offers breathtaking Ash Creek sunsets, water views, and exceptional privacy. Set on a deep, beautifully landscaped lot, the expansive backyard and gardens create a secluded retreat perfect for entertaining or relaxing. The welcoming front porch offers both sunny and shaded seating areas to enjoy throughout the day while taking in views of the Long Island Sound and tidal estuary. Inside, timeless charm blends seamlessly with modern comfort. The front-to-back living room features hardwood floors and a fireplace, while the formal dining room showcases built-ins, crown molding, and classic architectural details. The updated kitchen features fresh white cabinetry, quartz countertops, stainless steel appliances, and generous prep space. A versatile first-floor family room offers flexibility for everyday living, guests, or a future main-level bedroom. Sliders open to the bluestone patio and private backyard oasis. Additional highlights include a three-season porch, central air, replacement windows, irrigation system, Trex porch decking, garden shed, and hardwood flooring throughout much of the home. A rare opportunity to enjoy the St. Mary's lifestyle with stunning sunsets, water views, walkability, character, and one of Black Rock's most enchanting settings.
Accepting backups
$849,000
685 Gilman Street, Bridgeport, CT 06605
2beds
1,534sqft
Single Family Residence
Built in 1948
0.28 Acres Lot
$902,200 Zestimate®
$553/sqft
$-- HOA
What's special
- 27 days |
- 1,797 |
- 74 |
Likely to sell faster than
Zillow last checked:
Listing updated:
Listed by:
BlueHill Team at Compass,
Amy Desel (203)522-6925,
Compass Connecticut, LLC 203-293-9715
Source: Smart MLS,MLS#: 24182607
Facts & features
Interior
Bedrooms & bathrooms
- Bedrooms: 2
- Bathrooms: 2
- Full bathrooms: 1
- 1/2 bathrooms: 1
Primary bedroom
- Features: Ceiling Fan(s), Hardwood Floor
- Level: Upper
Bedroom
- Features: Hardwood Floor
- Level: Upper
Bathroom
- Features: Remodeled, Tile Floor
- Level: Main
Bathroom
- Features: Tub w/Shower, Tile Floor
- Level: Upper
Dining room
- Features: Built-in Features, Hardwood Floor
- Level: Main
Family room
- Features: Ceiling Fan(s), Patio/Terrace, Sliders, Hardwood Floor
- Level: Main
Kitchen
- Features: Quartz Counters, Engineered Wood Floor
- Level: Main
Living room
- Features: Fireplace, Hardwood Floor
- Level: Main
Sun room
- Features: Ceiling Fan(s), Tile Floor
- Level: Main
Heating
- Forced Air, Oil
Cooling
- Central Air
Appliances
- Included: Gas Range, Refrigerator, Dishwasher, Washer, Dryer, Electric Water Heater, Water Heater
- Laundry: Lower Level
Features
- Smart Thermostat
- Basement: Full,Unfinished,Sump Pump,Storage Space,Interior Entry
- Attic: Access Via Hatch
- Number of fireplaces: 1
Interior area
- Total structure area: 1,534
- Total interior livable area: 1,534 sqft
- Finished area above ground: 1,534
Property
Parking
- Total spaces: 2
- Parking features: Attached, Driveway, Private, Paved
- Attached garage spaces: 1
- Has uncovered spaces: Yes
Features
- Patio & porch: Porch, Patio
- Exterior features: Rain Gutters, Underground Sprinkler
- Has view: Yes
- View description: Water
- Has water view: Yes
- Water view: Water
- Waterfront features: Waterfront, Walk to Water, Beach Access, Water Community
Lot
- Size: 0.28 Acres
- Features: Level, Landscaped, In Flood Zone
Details
- Additional structures: Shed(s)
- Parcel number: 10862
- Zoning: RAA
Construction
Type & style
- Home type: SingleFamily
- Architectural style: Cape Cod
- Property subtype: Single Family Residence
Materials
- Vinyl Siding, Brick, Stucco
- Foundation: Block, Concrete Perimeter
- Roof: Asphalt
Condition
- New construction: No
- Year built: 1948
Utilities & green energy
- Sewer: Septic Tank
- Water: Public
- Utilities for property: Cable Available
Green energy
- Energy generation: Solar
Community & HOA
Community
- Features: Near Public Transport, Health Club, Library, Medical Facilities, Park, Private School(s)
- Subdivision: Black Rock
HOA
- Has HOA: No
Location
- Region: Bridgeport
Financial & listing details
- Price per square foot: $553/sqft
- Tax assessed value: $486,765
- Annual tax amount: $12,308
- Date on market: 6/10/2026
Estimated market value
$902,200
$857,000 - $947,000
$2,871/mo
Price history
| Date | Event | Price |
|---|---|---|
| 6/18/2026 | Listed for sale | $849,000+117.7%$553/sqft |
Source: | ||
| 9/1/2015 | Sold | $390,000-2.5%$254/sqft |
Source: | ||
| 7/14/2015 | Price change | $399,900-4.8%$261/sqft |
Source: William Raveis Real Estate #99101008 Report a problem | ||
| 6/3/2015 | Price change | $419,900-1.2%$274/sqft |
Source: William Raveis Real Estate #99101008 Report a problem | ||
| 5/19/2015 | Price change | $424,900-3.2%$277/sqft |
Source: William Raveis Real Estate #99101008 Report a problem | ||
| 4/23/2015 | Listed for sale | $439,000+183.2%$286/sqft |
Source: William Raveis Real Estate #99101008 Report a problem | ||
| 11/17/1998 | Sold | $155,000$101/sqft |
Source: | ||
Public tax history
| Year | Property taxes | Tax assessment |
|---|---|---|
| 2025 | $12,308 | $283,272 |
| 2024 | $12,308 | $283,272 |
| 2023 | $12,308 | $283,272 |
| 2022 | $12,308 | $283,272 |
| 2021 | $12,308 -7.8% | $283,272 +14.6% |
| 2020 | $13,345 | $247,170 |
| 2019 | $13,345 -0.7% | $247,170 |
| 2018 | $13,439 | $247,170 |
| 2017 | $13,439 | $247,170 |
| 2016 | $13,439 +0.8% | $247,170 -21.7% |
| 2015 | $13,329 | $315,860 |
| 2014 | $13,329 +0.8% | $315,860 |
| 2013 | $13,219 +1.8% | $315,860 |
| 2012 | $12,985 +3.7% | $315,860 |
| 2011 | $12,521 | $315,860 |
| 2010 | $12,521 +2.3% | $315,860 |
| 2009 | $12,236 +10.2% | $315,860 +26.8% |
| 2008 | $11,103 +5.1% | $249,060 +1.1% |
| 2007 | $10,566 +1.4% | $246,400 |
| 2006 | $10,418 +8.4% | $246,400 |
| 2004 | $9,607 +12.9% | $246,400 +59.9% |
| 2003 | $8,509 -15.1% | $154,140 |
| 2001 | $10,019 +142% | $154,140 +142% |
| 2000 | $4,140 0% | $63,686 0% |
| 1999 | $4,141 | $63,700 |
Find assessor info on the county website
Monthly payment
Est. payment$--/mo
Payment breakdown
Explore the cost of this home by adjusting the details. Changes won't be saved.All calculations are estimates and provided by Zillow, Inc. for informational purposes only. Actual amounts may vary.
HOA fees may include property taxes on listings classified as Co-Ops. Contact the listing agent and/or owner for fee details.
Mortgage interest rates are dependent on a number of factors, including credit score, down payment, and repayment length. Interest rate data provided by Zillow Group Marketplace, Inc. as of 1/1/1970 from various mortgage lenders with which we have lead or other similar arrangements; the Estimated Payment is an average of those rates.
See how much you could borrow to make a competitive offer.
Climate risks
Neighborhood: Black Rock
Nearby schools
GreatSchools rating
- 4/10Black Rock SchoolGrades: PK-8Distance: 0.7 mi
- 1/10Bassick High SchoolGrades: 9-12Distance: 2.2 mi
- 3/10Bridgeport Military AcademyGrades: 9-12Distance: 2.2 mi
Schools provided by the listing agent
- Elementary: Black Rock
Source: Smart MLS. This data may not be complete. We recommend contacting the local school district to confirm school assignments for this home.
A local agent can set up tours, give advice and negotiate with sellers.
- Connecticut
- Fairfield County
- Bridgeport
- 06605
- Black Rock
- 685 Gilman Street