Live in style & comfort in this updated beauty in highly desirable Julington Creek Plantation! From the lovingly landscaped front yard & newer roof to the light-filled interior, every detail has been carefully crafted for comfort & elegance. Enjoy fresh interior paint, wood-look tile floors, charming arches, & an abundance of windows that flood the space with natural light. The spacious living room offers built-ins, surround sound speakers, and a gas fireplace - perfect for cozy evenings with the family. The newly remodeled kitchen is a showstopper, featuring extended granite countertops, tile backsplash, coffee bar & wine rack, shaker-style soft-close cabinets with under-cabinet lighting, SS appliances & a water softener with reverse osmosis system. Retreat to the relaxing primary bedroom with tray ceiling, backyard views, a custom-built wardrobe with safe, & a luxurious en suite bath with dual sink vanity, garden tub, & upgraded frameless shower The spacious 5th bedroom/bonus room with en suite is a perfect retreat for guests or teens! Additional features include a flex room with bamboo flooring, a formal dining area with crown molding, an upgraded guest bath, and a laundry room with cabinets, sink, and folding counter. Spray foam insulation in the attic adds energy efficiency! Enjoy outdoor living in the fully fenced backyard featuring a covered lanai, extended paver patio, and fire pit - perfect for relaxing, entertaining, or letting kids and pets play! Home includes 6 security cameras for extra peace of mind. Take advantage of the resort-style amenities including pools, café, sports courts and field, skate park, and more! Conveniently zoned for top-rated St. Johns County schools, and close to a variety of shopping and dining options. This home checks every box!
Closed
$479,000
685 GRAND PARKE Drive, St. Johns, FL 32259
5beds
2,507sqft
Single Family Residence
Built in 2003
9,147 Square Feet Lot
$481,000 Zestimate®
$191/sqft
$2,932 Estimated rent
Home value
$481,000
$452,000 - $515,000
$2,932/mo
Zestimate® history
Owner options
List your home for rent
$2,932/mo
Rent Zestimate®
Find your next renter with Zillow Rental Manager. Plus, with online applications, you can quickly screen prospective tenants – for free.
$2,932/mo
Rent Zestimate®
Refinance and save
$3,695/mo
Est. payment
Refinancing to a lower rate could help reduce your monthly payments and save thousands over the life of the loan.
$3,695/mo
Est. payment
Explore your selling options
Work with a Zillow partner agent
Leverage their expertise and Zillow's premium Showcase listings to get your home seen by more buyers.
Get startedList with your own agent
Get your home in front of millions of buyers by listing it on Zillow.
Learn how to do itSell it yourself
Take full control of how buyers see your home on Zillow by listing For Sale by Owner (FSBO).
List your homeWhat's special
Gas fireplaceShaker-style soft-close cabinetsCovered lanaiExtended granite countertopsFresh interior paintCustom-built wardrobeCharming arches
Zillow last checked:
Listing updated:
Listed by:
VALERIE HARDMAN 904-386-8074,
REAL BROKER LLC
Bought with:
REAL BROKER LLC
Source: realMLS,MLS#: 2087677
Facts & features
Interior
Bedrooms & bathrooms
- Bedrooms: 5
- Bathrooms: 3
- Full bathrooms: 3
Heating
- Central
Cooling
- Central Air
Appliances
- Included: Dishwasher, Disposal, Double Oven, Dryer, Electric Range, Electric Water Heater, Microwave, Refrigerator, Washer, Water Softener Owned
- Laundry: Electric Dryer Hookup, Lower Level, Sink, Washer Hookup
Features
- Breakfast Bar, Breakfast Nook, Built-in Features, Ceiling Fan(s), Eat-in Kitchen, Entrance Foyer, Guest Suite, Kitchen Island, Pantry, Primary Bathroom -Tub with Separate Shower, Master Downstairs, Split Bedrooms, Walk-In Closet(s)
- Flooring: Carpet, Tile, Vinyl
- Number of fireplaces: 1
- Fireplace features: Gas
Interior area
- Total interior livable area: 2,507 sqft
Property
Parking
- Total spaces: 2
- Parking features: Attached, Garage
- Attached garage spaces: 2
Features
- Stories: 2
- Patio & porch: Covered, Patio, Porch, Rear Porch
- Exterior features: Fire Pit
- Fencing: Other,Fenced,Back Yard,Full,Privacy
- Has view: Yes
- View description: Protected Preserve, Trees/Woods
Lot
- Size: 9,147 Square Feet
- Dimensions: 75 x 120
Details
- Parcel number: 2492080240
Construction
Type & style
- Home type: SingleFamily
- Architectural style: Traditional
- Property subtype: Single Family Residence
Materials
- Fiber Cement, Frame, Stucco
- Roof: Shingle
Condition
- New construction: No
- Year built: 2003
Utilities & green energy
- Sewer: Public Sewer
- Water: Public
- Utilities for property: Electricity Connected, Sewer Connected, Water Connected
Community & HOA
Community
- Security: Closed Circuit Camera(s), Security System Owned, Smoke Detector(s)
- Subdivision: Julington Creek Plan
HOA
- Has HOA: Yes
- Amenities included: Pool, Basketball Court, Children's Pool, Clubhouse, Fitness Center, Jogging Path, Playground, Tennis Court(s)
- HOA fee: $560 annually
Location
- Region: Saint Johns
Financial & listing details
- Price per square foot: $191/sqft
- Tax assessed value: $433,229
- Annual tax amount: $5,058
- Date on market: 9/24/2025
- Listing terms: Cash,Conventional,FHA,VA Loan
- Road surface type: Asphalt
Price history
| Date | Event | Price |
|---|---|---|
| 10/14/2025 | Sold | $479,000-2.2%$191/sqft |
Source:  realMLS #2087677 Report a problem realMLS #2087677 Report a problem | ||
| 9/24/2025 | Pending sale | $489,990$195/sqft |
Source: realMLS #2087677 Report a problem | ||
| 9/20/2025 | Listing removed | $489,990$195/sqft |
Source: realMLS #2087677 Report a problem | ||
| 8/1/2025 | Price change | $489,990-2%$195/sqft |
Source: realMLS #2087677 Report a problem | ||
| 6/27/2025 | Price change | $499,990-4.8%$199/sqft |
Source: realMLS #2087677 Report a problem | ||
| 6/5/2025 | Price change | $524,990-2.6%$209/sqft |
Source: realMLS #2087677 Report a problem | ||
| 5/15/2025 | Listed for sale | $539,000+156.7%$215/sqft |
Source: realMLS #2087677 Report a problem | ||
| 10/22/2012 | Sold | $210,000-2.3%$84/sqft |
Source: realMLS #621211 Report a problem | ||
| 8/25/2012 | Price change | $215,000-10.4%$86/sqft |
Source: Realty Exchange LLC #621211 Report a problem | ||
| 7/19/2012 | Price change | $239,900-5.9%$96/sqft |
Source: Realty Exchange LLC #621211 Report a problem | ||
| 6/12/2012 | Price change | $255,000-7.3%$102/sqft |
Source: Realty Exchange LLC #188560 Report a problem | ||
| 5/10/2012 | Listed for sale | $275,000$110/sqft |
Source: Realty Exchange LLC #188560 Report a problem | ||
Public tax history
| Year | Property taxes | Tax assessment |
|---|---|---|
| 2025 | $5,058 +11.3% | $279,108 +2.9% |
| 2024 | $4,545 +9.3% | $271,242 +3% |
| 2023 | $4,157 +2.2% | $263,342 +3% |
| 2022 | $4,066 +7.3% | $255,672 +3% |
| 2021 | $3,789 +0.3% | $248,225 +1.4% |
| 2020 | $3,778 -1.4% | $244,798 +2.3% |
| 2019 | $3,832 | $239,294 +1.9% |
| 2018 | $3,832 +3.2% | $234,832 +2.1% |
| 2017 | $3,714 | $230,002 -0.9% |
| 2016 | $3,714 +0.6% | $232,029 +1.2% |
| 2015 | $3,694 -1.7% | $229,188 +4.2% |
| 2014 | $3,758 | $219,865 +2.2% |
| 2013 | -- | $215,142 +11.3% |
| 2012 | -- | $193,254 -1.7% |
| 2011 | -- | $196,591 -8% |
| 2010 | -- | $213,687 -4.5% |
| 2009 | -- | $223,687 -1.2% |
| 2008 | -- | $226,448 -3.5% |
| 2007 | -- | $234,777 +2.5% |
| 2006 | -- | $229,051 +3% |
| 2005 | -- | $222,380 +10.1% |
| 2004 | -- | $201,910 |
Find assessor info on the county website
Neighborhood: Fruit Cove
Nearby homes
- $427,7004 bd2 ba2.2k sqft681 Grand Parke Dr, Saint Johns, FL 32259Off Market

- $519,2005 bd3 ba2.5k sqft689 Grand Parke Dr, Saint Johns, FL 32259Off Market
- $517,1955 bd3 ba2.4k sqft677 Grand Parke Dr, Saint Johns, FL 32259Sold
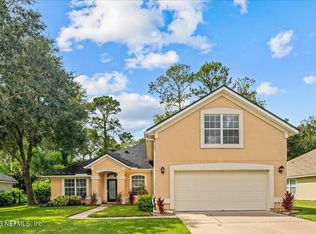
- $486,1004 bd2 ba1.8k sqft693 Grand Parke Dr, Saint Johns, FL 32259Off Market
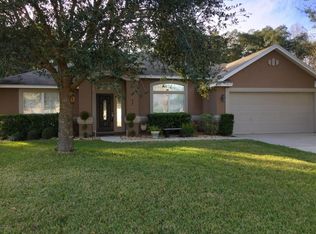
- $532,0003 bd2 ba1.8k sqft684 Grand Parke Dr, Saint Johns, FL 32259Sold
- $444,8003 bd2 ba2k sqft688 Grand Parke Dr, Saint Johns, FL 32259Off Market
- $553,2005 bd3 ba2.7k sqft680 Grand Parke Dr, Saint Johns, FL 32259Off Market
- $480,8004 bd2 ba2.2k sqft692 Grand Parke Dr, Saint Johns, FL 32259Off Market
Nearby schools
GreatSchools rating
- 9/10Julington Creek Elementary SchoolGrades: PK-5Distance: 1.2 mi
- 10/10Fruit Cove Middle SchoolGrades: 6-8Distance: 2.7 mi
- 9/10Creekside High SchoolGrades: 8-12Distance: 4.7 mi
Schools provided by the listing agent
- Elementary: Julington Creek
- High: Creekside
Source: realMLS. This data may not be complete. We recommend contacting the local school district to confirm school assignments for this home.
Get a cash offer in 3 minutes
Find out how much your home could sell for in as little as 3 minutes with a no-obligation cash offer.
Estimated market value
$481,000
Get a cash offer in 3 minutes
Find out how much your home could sell for in as little as 3 minutes with a no-obligation cash offer.
Estimated market value
$481,000
- Florida
- Saint Johns County
- Saint Johns
- 32259
- Fruit Cove
- 685 GRAND PARKE Drive
Nearby cities
Nearby neighborhoods
Nearby zip codes
Other Saint Johns Topics
