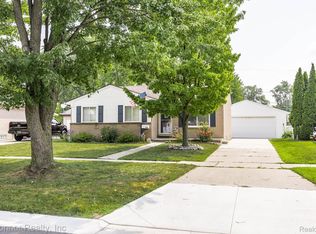
CHARMING RANCH HOME IN MARYSVILLE. THIS COZY 3 BEDROOM, 1 BATH HOME IS SITUATED ON A SPACIOUS CORNER LOT. CONVENIENTLY LOCATED CLOSE TO SCHOOLS, SHOPPING AND EVERYDAY AMENITIES, THIS HOME OFFERS BOTH COMFORT AND CONVENIENCE. STEP INSIDE TO FIND A FUNCTIONAL LAYOUT WITH PLENTY OF POTENTIAIL. ALL APPLIENCES TO STAY. THIS HOME OFFERS A FINISHED BASEMENT, GREAT FOR EXTRA LIVING SPACE, PLAY AREA, OR ENTERTAINING GUESTS. OUTSIDE, ENJOY AMPLE YARD SPACE AND A DETACHED 2 CAR GARAGE.
THIS HOME NEEDS A LITTLE TLC, MAKING IT A PERFECT OPPORTUNITY TO ADD YOUR PERSONAL TOUCHES. GREAT HOME FOR A FIRST TIME HOME BUYER. SCHEDULE YOUR SHOWING TODAY!!
For sale
Price cut: $5K (8/11)
$209,900
685 Heather Ln, Marysville, MI 48040
3beds
1,416sqft
Single Family Residence
Built in 1993
8,712 Square Feet Lot
$207,400 Zestimate®
$148/sqft
$50/mo HOA
What's special
Ample yard spaceSpacious corner lotFunctional layout
- 113 days
- 1,462
- 70
Likely to sell faster than
Zillow last checked:
Listing updated:
Listed by:
Sal Dado 810-434-5559,
Hanging Gardens Real Estate LLC 810-434-8005
Source: Realcomp II,MLS#: 20261035808
Facts & features
Interior
Bedrooms & bathrooms
- Bedrooms: 3
- Bathrooms: 1
- Full bathrooms: 1
Bedroom
- Level: Entry
- Area: 121
- Dimensions: 11 X 11
Bedroom
- Level: Entry
- Area: 81
- Dimensions: 9 X 9
Bedroom
- Level: Entry
- Area: 72
- Dimensions: 8 X 9
Other
- Level: Entry
- Area: 49
- Dimensions: 7 X 7
Family room
- Level: Basement
- Area: 456
- Dimensions: 12 X 38
Kitchen
- Level: Entry
- Area: 176
- Dimensions: 11 X 16
Living room
- Level: Entry
- Area: 176
- Dimensions: 11 X 16
Heating
- Forced Air, Natural Gas
Features
- Basement: Finished
- Has fireplace: No
Interior area
- Total interior livable area: 1,416 sqft
- Finished area above ground: 960
- Finished area below ground: 456
Property
Parking
- Total spaces: 2
- Parking features: Two Car Garage, Detached
- Garage spaces: 2
Features
- Levels: One
- Stories: 1
- Entry location: GroundLevelwSteps
- Pool features: None
Lot
- Size: 8,712 Square Feet
- Dimensions: 83.95 x 130
Details
- Parcel number: 74039730034000
- Special conditions: Short Sale No,Standard
Construction
Type & style
- Home type: SingleFamily
- Architectural style: Ranch
- Property subtype: Single Family Residence
Materials
- Vinyl Siding
- Foundation: Basement, Poured
- Roof: Asphalt
Condition
- New construction: No
- Year built: 1993
Utilities & green energy
- Sewer: Public Sewer
- Water: Public
Community & HOA
Community
- Subdivision: ORCHARD VIEW CONDO
HOA
- Has HOA: Yes
- HOA fee: $150 quarterly
- HOA phone: 810-388-9300
Location
- Region: Marysville
Financial & listing details
- Price per square foot: $148/sqft
- Tax assessed value: $52,369
- Annual tax amount: $3,599
- Date on market: 5/18/2026
- Cumulative days on market: 113 days
- Listing agreement: Exclusive Right To Sell
- Listing terms: Cash,Conventional
Estimated market value
$207,400
$197,000 - $218,000
$1,635/mo
Price history
| Date | Event | Price |
|---|---|---|
| 8/11/2026 | Price change | $209,900-2.3%$148/sqft |
Source:  Realcomp II #20261035808 Report a problem Realcomp II #20261035808 Report a problem | ||
| 7/23/2026 | Price change | $214,900-2.3%$152/sqft |
Source: Realcomp II #20261035808 Report a problem | ||
| 5/18/2026 | Listed for sale | $219,900+54.1%$155/sqft |
Source: Realcomp II #20261035808 Report a problem | ||
| 3/7/2006 | Sold | $142,700$101/sqft |
Source:  MiRealSource #478389 Report a problem MiRealSource #478389 Report a problem | ||
Public tax history
| Year | Property taxes | Tax assessment |
|---|---|---|
| 2026 | -- | $103,100 +5.2% |
| 2025 | $3,469 +1.1% | $98,000 +6.6% |
| 2024 | $3,433 +10.2% | $91,900 +9.4% |
| 2023 | $3,114 +20.4% | $84,000 +17.5% |
| 2022 | $2,587 | $71,500 +2% |
| 2021 | -- | $70,100 +2.5% |
| 2020 | -- | $68,400 +20.4% |
| 2019 | $1,908 +2.4% | $56,800 +8% |
| 2018 | $1,863 | $52,600 +5.6% |
| 2017 | $1,863 +4% | $49,800 |
| 2016 | $1,791 | $49,800 +22.1% |
| 2015 | $1,791 | $40,800 -1% |
| 2014 | -- | $41,200 -6.2% |
| 2013 | -- | $43,900 -7.6% |
| 2012 | -- | $47,500 +8% |
| 2011 | -- | $44,000 |
| 2010 | -- | $44,000 -2.2% |
| 2009 | -- | $45,000 -37.2% |
| 2008 | -- | $71,600 +0.2% |
| 2007 | -- | $71,490 +3.2% |
| 2006 | -- | $69,287 +21.8% |
| 2003 | -- | $56,902 +2.7% |
| 2002 | -- | $55,392 +10.7% |
| 2001 | -- | $50,034 +5.5% |
| 2000 | -- | $47,429 |
Find assessor info on the county website
Monthly payment
Est. payment
Payment breakdown
Explore the cost of this home by adjusting the details. Changes won't be saved.Climate risks
Neighborhood: 48040

Similar homes
- $219,9002 bd1 ba1k sqft403 Gratiot Blvd, Marysville, MI 48040For Sale

 MLS ID #20261067356, Robert Hall, Epique Realty. Realcomp II
 - $200,0003 bd2 ba1.4k sqft1288 40th St, Port Huron, MI 48060For Sale
 MLS ID #20261066421, Susan Garbarino, Liberty Way Realty. Realcomp II
 - $199,9002 bd1 ba980 sqft2604 Gratiot Blvd, Marysville, MI 48040For Sale
 MLS ID #20261059646, Jonathan E Wright, O'Connor Realty, Inc. Realcomp II
 - $248,0003 bd2 ba1.2k sqft655 Georgia Ave, Marysville, MI 48040For Sale
 MLS ID #20261056772, Ed Quain, O'Connor Realty, Inc. Realcomp II
 - $255,0003 bd2 ba1.8k sqft630 Georgia Ave, Marysville, MI 48040For Sale
 MLS ID #50220128, Diane Greig, St. Clair Realty. MiRealSource
 - $200,0003 bd1 ba1.4k sqft5137 Ravenswood Rd, Smiths Creek, MI 48074For SaleMLS ID #20261068268, Will W Weaver, LPT Realty, LLC. Realcomp II
- $185,0003 bd3 ba1.5k sqft1330 Huron Blvd, Marysville, MI 48040For SaleMLS ID #50205874, Barbara Alcorn, Coldwell Banker Professionals. MiRealSource
- $219,9003 bd1 ba1.3k sqft4181 Maes Dr, Port Huron, MI 48060For SaleMLS ID #20261057117, Jeff Kakos, Hanging Gardens Real Estate LLC. Realcomp II
- $286,0003 bd2 ba1.7k sqft125 Gratiot Blvd, Marysville, MI 48040For SaleMLS ID #50208605, Kristi Donaldson, Berkshire Hathaway HomeServices Kee Realty NB. MiRealSource
- $239,9003 bd2 ba1.1k sqft2015 Pauls Ct, Marysville, MI 48040For SaleMLS ID #20261051134, Eric Kearns, Kearns Real Estate Agency. Realcomp II
- $219,0002 bd2 ba1.1k sqft1660 River Rd APT 43, Marysville, MI 48040For Sale
 MLS ID #26018141, Monica Guza, Move MI Realty. MichRIC
 - $220,0003 bd2 ba1.1k sqft211 S 10th St, Saint Clair, MI 48079For SaleMLS ID #50219838, Susan Singer, Sine & Monaghan Realtors LLC St Clair. MiRealSource
- $173,9002 bd2 ba1.2k sqft1452 Whispering Woods Ln, Marysville, MI 48040For SaleMLS ID #50214209, Danielle Boulier, Sine & Monaghan Realtors LLC St Clair. MiRealSource
- $194,0002 bd2 ba1k sqft1660 River Rd APT 19, Marysville, MI 48040For SaleMLS ID #20261032749, Jonathan E Wright, O'Connor Realty, Inc. Realcomp II
- $220,0003 bd1 ba2k sqft6406 Lapeer Rd, Clyde, MI 48049For SaleMLS ID #50213638, Eric Raymo, EXP Realty LLC. MiRealSource
- $174,9003 bd2 ba1.2k sqft1234 Court St, Port Huron, MI 48060For SaleMLS ID #50220035, Briann Graham, KW Platinum. MiRealSource
- $209,9004 bd2 ba1.5k sqft727 13th St, Port Huron, MI 48060For SaleMLS ID #50214329, John F Zangara, RE/MAX First. MiRealSource
- $229,9003 bd1 ba1.4k sqft3660 Keewahdin Rd, Fort Gratiot, MI 48059For SaleMLS ID #20261036549, Rachelle Bayliss, INITIA Real Estate. Realcomp II
- $206,9003 bd2 ba1.5k sqft1116 Garfield St, Port Huron, MI 48060For SaleMLS ID #50213314, Rochelle Walker, Real Estate One Port Huron. MiRealSource
