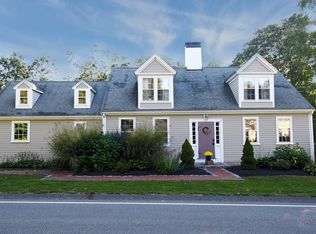
Significant Price Reduction! Priced to Move! All Reasonable offers considered! Set in a picturesque pastoral landscape framed by classic fieldstone walls and miles of wooded trails, this distinctive 4-bedroom antique home offers character, privacy, and modern livability on 1.7 acres near the North River. Historic charm shines through with wide pine floors and multiple fireplaces, while thoughtful renovations provide today’s comforts, including a fully redesigned kitchen and a heated sunroom for year-round enjoyment. Outdoor spaces are designed for entertaining and relaxation, featuring a heated in-ground pool, generous stone patio, and striking outdoor fireplace. Mature landscaping, including pear trees and a Huntly Botanic Greenhouse, creates a serene garden setting. The attached garage offers three separate bays with individual entrances, along with a finished space above ideal for a studio, gym, or office.
Sold for $1,595,000
$1,595,000
685 Highland St, Marshfield, MA 02050
5beds
5,528sqft
Single Family Residence
Built in 1820
1.36 Acres Lot
$1,613,600 Zestimate®
$289/sqft
$6,316 Estimated rent
Home value
$1,613,600
$1.48M - $1.76M
$6,316/mo
Zestimate® history
Owner options
List your home for rent
$6,316/mo
Rent Zestimate®
Find your next renter with Zillow Rental Manager. Plus, with online applications, you can quickly screen prospective tenants – for free.
$6,316/mo
Rent Zestimate®
Refinance and save
$10,729/mo
Est. payment
Refinancing to a lower rate could help reduce your monthly payments and save thousands over the life of the loan.
$10,729/mo
Est. payment
Explore your selling options
Work with a Zillow partner agent
Leverage their expertise and Zillow's premium Showcase listings to get your home seen by more buyers.
Get startedList with your own agent
Get your home in front of millions of buyers by listing it on Zillow.
Learn how to do itSell it yourself
Take full control of how buyers see your home on Zillow by listing For Sale by Owner (FSBO).
List your homeWhat's special
Striking outdoor fireplaceHeated in-ground poolGenerous stone patioPicturesque pastoral landscapeClassic fieldstone wallsHuntly botanic greenhouseMature landscaping
Zillow last checked:
Listing updated:
Listed by:
John Farraher 781-413-6800,
John F Farraher Broker 781-413-6800
Bought with:
Tracey Mulvey
RE/MAX River's Edge
Source: MLS PIN,MLS#: 73497910
Facts & features
Interior
Bedrooms & bathrooms
- Bedrooms: 5
- Bathrooms: 4
- Full bathrooms: 3
- 1/2 bathrooms: 1
Primary bedroom
- Features: Bathroom - Full, Bathroom - Double Vanity/Sink, Wood / Coal / Pellet Stove, Walk-In Closet(s), Flooring - Wood
- Level: Second
- Area: 196
- Dimensions: 14 x 14
Bedroom 2
- Features: Flooring - Wood
- Level: Second
- Area: 143
- Dimensions: 13 x 11
Bedroom 3
- Features: Walk-In Closet(s)
- Level: Second
- Area: 225
- Dimensions: 15 x 15
Bedroom 4
- Features: Walk-In Closet(s)
- Level: Second
- Area: 210
- Dimensions: 15 x 14
Bedroom 5
- Features: Bathroom - Full, Fireplace, Closet
- Level: Second
- Area: 550
- Dimensions: 25 x 22
Dining room
- Features: Closet/Cabinets - Custom Built, Flooring - Wood, Exterior Access
- Level: Main,First
- Area: 210
- Dimensions: 15 x 14
Family room
- Features: Bathroom - Half, Closet, Flooring - Wood, Cable Hookup, Exterior Access, Slider, Gas Stove
- Level: Main,First
- Area: 552
- Dimensions: 24 x 23
Kitchen
- Features: Countertops - Stone/Granite/Solid, Countertops - Upgraded, Kitchen Island, Cabinets - Upgraded, Remodeled, Stainless Steel Appliances, Gas Stove, Decorative Molding
- Level: Main
- Area: 210
- Dimensions: 15 x 14
Living room
- Area: 552
- Dimensions: 24 x 23
Heating
- Central, Baseboard, Hot Water, Natural Gas, Fireplace(s), Fireplace
Cooling
- Central Air
Appliances
- Included: Gas Water Heater, Range, Dishwasher, Disposal, Microwave, Refrigerator, Washer, Dryer, Gas Cooktop, Second Dishwasher, Stainless Steel Appliance(s)
- Laundry: Bathroom - Full, Linen Closet(s), Laundry Closet, Closet/Cabinets - Custom Built, Flooring - Wood, Second Floor, Washer Hookup
Features
- Ceiling Fan(s), Closet/Cabinets - Custom Built, Dining Area, Countertops - Stone/Granite/Solid, Countertops - Upgraded, Cabinets - Upgraded, Beamed Ceilings, Library, Sun Room, Entry Hall, Kitchen, Sitting Room, Walk-up Attic
- Flooring: Wood, Laminate, Flooring - Wood, Concrete
- Doors: Insulated Doors, Storm Door(s)
- Windows: Insulated Windows, Storm Window(s), Screens
- Basement: Partial,Crawl Space,Walk-Out Access,Interior Entry,Concrete,Unfinished
- Number of fireplaces: 4
- Fireplace features: Family Room
Interior area
- Total structure area: 5,528
- Total interior livable area: 5,528 sqft
- Finished area above ground: 5,528
Property
Parking
- Total spaces: 10
- Parking features: Attached, Detached, Garage Door Opener, Storage, Workshop in Garage, Garage Faces Side, Oversized, Off Street, Stone/Gravel
- Attached garage spaces: 4
- Uncovered spaces: 6
Features
- Patio & porch: Porch - Enclosed, Deck, Patio
- Exterior features: Porch - Enclosed, Deck, Patio, Pool - Inground, Pool - Inground Heated, Rain Gutters, Storage, Greenhouse, Professional Landscaping, Decorative Lighting, Screens, Fenced Yard, Fruit Trees, Garden, Stone Wall
- Has private pool: Yes
- Pool features: In Ground, Pool - Inground Heated
- Fencing: Fenced/Enclosed,Fenced
- Waterfront features: Harbor, Ocean, River, Unknown To Beach, Beach Ownership(Public)
- Frontage length: 361.00
Lot
- Size: 1.36 Acres
- Features: Corner Lot, Wooded, Cleared
Details
- Additional structures: Greenhouse
- Parcel number: B 17 03 2,1067516
- Zoning: R-1
Construction
Type & style
- Home type: SingleFamily
- Architectural style: Colonial,Antique
- Property subtype: Single Family Residence
Materials
- Frame
- Foundation: Block, Stone, Irregular
- Roof: Shingle
Condition
- Remodeled
- Year built: 1820
Utilities & green energy
- Electric: 220 Volts, Circuit Breakers, 200+ Amp Service, Generator Connection
- Sewer: Private Sewer
- Water: Public
- Utilities for property: for Gas Range, for Gas Oven, Washer Hookup, Generator Connection
Community & HOA
Community
- Features: Public Transportation, Shopping, Pool, Tennis Court(s), Park, Walk/Jog Trails, Stable(s), Golf, Medical Facility, Laundromat, Conservation Area, Highway Access, House of Worship, Marina, Private School, Public School
- Security: Security System
- Subdivision: North Marshfield
HOA
- Has HOA: No
Location
- Region: Marshfield
Financial & listing details
- Price per square foot: $289/sqft
- Tax assessed value: $12,269,300
- Annual tax amount: $12,269
- Date on market: 8/17/2026
- Listing terms: Contract
- Road surface type: Paved
Price history
| Date | Event | Price |
|---|---|---|
| 6/26/2026 | Sold | $1,595,000-3.3%$289/sqft |
Source: MLS PIN #73497910 Report a problem | ||
| 5/21/2026 | Pending sale | $1,650,000$298/sqft |
Source: MLS PIN #73497910 Report a problem | ||
| 5/7/2026 | Contingent | $1,650,000$298/sqft |
Source: MLS PIN #73497910 Report a problem | ||
| 4/28/2026 | Price change | $1,650,000-15.4%$298/sqft |
Source: MLS PIN #73497910 Report a problem | ||
| 4/8/2026 | Listed for sale | $1,950,000+11.5%$353/sqft |
Source: MLS PIN #73497910 Report a problem | ||
| 11/26/2025 | Listing removed | $1,749,000$316/sqft |
Source: MLS PIN #73429551 Report a problem | ||
| 10/9/2025 | Price change | $1,749,000-16.7%$316/sqft |
Source: MLS PIN #73429551 Report a problem | ||
| 9/11/2025 | Listed for sale | $2,100,000$380/sqft |
Source: MLS PIN #73429551 Report a problem | ||
| 9/4/2025 | Listing removed | $2,100,000-8.7%$380/sqft |
Source: MLS PIN #73393658 Report a problem | ||
| 6/19/2025 | Listed for sale | $2,299,000+161.3%$416/sqft |
Source: MLS PIN #73393658 Report a problem | ||
| 8/22/2018 | Sold | $880,000-2.2%$159/sqft |
Source: Public Record Report a problem | ||
| 7/17/2018 | Pending sale | $899,900$163/sqft |
Source: Coldwell Banker Residential Brokerage - Norwell #72232637 Report a problem | ||
| 4/19/2018 | Price change | $899,900-9.9%$163/sqft |
Source: Coldwell Banker Residential Brokerage - Norwell #72232637 Report a problem | ||
| 11/30/2017 | Price change | $998,500-4.9%$181/sqft |
Source: Coldwell Banker Residential Brokerage - Norwell #72232637 Report a problem | ||
| 10/19/2017 | Price change | $1,049,900-2.3%$190/sqft |
Source: Coldwell Banker Residential Brokerage - Norwell #72232637 Report a problem | ||
| 9/22/2017 | Price change | $1,075,000-3.8%$194/sqft |
Source: Coldwell Banker Residential Brokerage - Norwell #72232637 Report a problem | ||
| 8/11/2017 | Price change | $1,118,000-2.2%$202/sqft |
Source: Preferred Properties Realty, LLC #72178509 Report a problem | ||
| 6/8/2017 | Listed for sale | $1,143,000+40.9%$207/sqft |
Source: Preferred Properties Realty, LLC #72178509 Report a problem | ||
| 9/30/2011 | Sold | $811,200-4.5%$147/sqft |
Source: Public Record Report a problem | ||
| 6/3/2011 | Price change | $849,000-5.1%$154/sqft |
Source: Hammond Residential R. E. #71215800 Report a problem | ||
| 4/14/2011 | Listed for sale | $895,000$162/sqft |
Source: Hammond Residential R. E. #71215800 Report a problem | ||
Public tax history
| Year | Property taxes | Tax assessment |
|---|---|---|
| 2025 | $12,269 -8.2% | $1,239,300 -3.7% |
| 2024 | $13,367 -0.4% | $1,286,500 +8.5% |
| 2023 | $13,424 -3.9% | $1,185,900 +10% |
| 2022 | $13,967 +13.7% | $1,078,500 +15.8% |
| 2021 | $12,286 +7.6% | $931,500 +8.7% |
| 2020 | $11,420 -0.6% | $856,700 -0.2% |
| 2019 | $11,487 +0.1% | $858,500 |
| 2018 | $11,478 +3% | $858,500 +5.7% |
| 2017 | $11,146 -1.2% | $812,400 |
| 2016 | $11,276 +4.8% | $812,400 +0.4% |
| 2015 | $10,758 +4.2% | $809,500 +4.2% |
| 2014 | $10,321 +8.8% | $776,600 |
| 2013 | $9,482 +11.6% | $776,600 +7.5% |
| 2012 | $8,497 +12.1% | $722,500 +7.6% |
| 2011 | $7,583 -6.5% | $671,700 -11% |
| 2010 | $8,114 +3% | $754,800 -4.2% |
| 2009 | $7,875 +9.2% | $788,300 -4.7% |
| 2008 | $7,211 -0.9% | $827,000 -7.5% |
| 2007 | $7,280 -2.9% | $894,400 -0.9% |
| 2006 | $7,501 +3.4% | $902,600 +20.8% |
| 2004 | $7,252 +14.2% | $746,900 +32.5% |
| 2003 | $6,352 +5.6% | $563,600 +19.1% |
| 2002 | $6,016 +17.7% | $473,300 +41.7% |
| 1998 | $5,112 | $334,100 |
Find assessor info on the county website
Neighborhood: 02050
Nearby homes
- $940,7003 bd2 ba2.3k sqft1010 Union St, Marshfield, MA 02050Off Market
- $714,0002 bd1 ba1k sqft1037 Union St, Marshfield, MA 02050Off Market
- $740,6004 bd1 ba2k sqft662 Highland St, Marshfield, MA 02050Off Market
- $1,090,6003 bd2 ba2.3k sqft1000 Union St, Marshfield, MA 02050Off Market
- $1,346,3004 bd3 ba3.5k sqft6 Short St, Marshfield, MA 02050Off Market
- $895,6003 bd2 ba3k sqft1009 Union St, Marshfield, MA 02050Off Market
- $--1 bd1 ba800 sqft647 Highland St #R, Marshfield, MA 02050Off Market
- $1,105,0003 bd3 ba3.3k sqft645 Highland St, Marshfield, MA 02050Off Market
Nearby schools
GreatSchools rating
- 7/10Martinson Elementary SchoolGrades: K-5Distance: 2.7 mi
- 6/10Furnace Brook Middle SchoolGrades: 6-8Distance: 3.1 mi
- 8/10Marshfield High SchoolGrades: 9-12Distance: 2.9 mi
Schools provided by the listing agent
- Elementary: Martinson Elementary
- Middle: Furnace Brook Midd
- High: Marshfield High
Source: MLS PIN. This data may not be complete. We recommend contacting the local school district to confirm school assignments for this home.
Get a cash offer in 3 minutes
Find out how much your home could sell for in as little as 3 minutes with a no-obligation cash offer.
Estimated market value
$1,613,600
Get a cash offer in 3 minutes
Find out how much your home could sell for in as little as 3 minutes with a no-obligation cash offer.
Estimated market value
$1,613,600
- Massachusetts
- Plymouth County
- Marshfield
- 02050
- 685 Highland St
