Welcome home to this wonderful Auburn Hills Bi-Level with nice curb appeal. The lower-level features a comfortable living room with plenty of natural light. The breakfast nook and kitchen feature premium vinyl flooring, plenty of cabinets for storage, and lots of counterspace. The lower-level is complete with a powder room and laundry room with a new laundry tub. Upstairs you will find an oversized primary bedroom with plenty of room for an office/den or sitting area. The large full bathroom features double sinks. The two additional bedrooms complete the upper-level. The fully fenced back yard includes a patio for grilling and relaxing. Other features include a 2-car garage and central A/C. The interior has been recently painted. Additional recent updates include: windows, hot water tank, darkening blinds, numerous smart light switches, programmable thermostat, newer electrical panel, and vent fan in bathroom. Please exclude dishwasher (400 seller credit to buyer for replacement), dryer, washer, and bird bath.
Sold for $268,000
$268,000
685 Jamestown Rd, Auburn Hills, MI 48326
3beds
1,346sqft
Single Family Residence
Built in 1962
7,405 Square Feet Lot
$292,200 Zestimate®
$199/sqft
$2,150 Estimated rent
Home value
$292,200
$278,000 - $307,000
$2,150/mo
Zestimate® history
Owner options
List your home for rent
$2,150/mo
Rent Zestimate®
Find your next renter with Zillow Rental Manager. Plus, with online applications, you can quickly screen prospective tenants – for free.
$2,150/mo
Rent Zestimate®
Refinance and save
$1,747/mo
Est. payment
Refinancing to a lower rate could help reduce your monthly payments and save thousands over the life of the loan.
$1,747/mo
Est. payment
Explore your selling options
Work with a Zillow partner agent
Leverage their expertise and Zillow's premium Showcase listings to get your home seen by more buyers.
Get startedList with your own agent
Get your home in front of millions of buyers by listing it on Zillow.
Learn how to do itSell it yourself
Take full control of how buyers see your home on Zillow by listing For Sale by Owner (FSBO).
List your homeWhat's special
Zillow last checked:
Listing updated:
Listed by:
Jason H McKevitt 248-644-3500,
The Agency Hall & Hunter,
Gary W Newville 248-593-0805,
The Agency Hall & Hunter
Bought with:
Mia Hamilton, 6501457352
Community Choice Realty
Source: Realcomp II,MLS#: 20240054174
Facts & features
Interior
Bedrooms & bathrooms
- Bedrooms: 3
- Bathrooms: 2
- Full bathrooms: 1
- 1/2 bathrooms: 1
Primary bedroom
- Level: Upper
- Dimensions: 25 x 11
Bedroom
- Level: Upper
- Dimensions: 12 x 12
Bedroom
- Level: Upper
- Dimensions: 10 x 8
Other
- Level: Upper
- Dimensions: 11 x 4
Other
- Level: Lower
- Dimensions: 4 x 4
Other
- Level: Lower
- Dimensions: 9 x 11
Kitchen
- Level: Lower
- Dimensions: 9 x 10
Laundry
- Level: Lower
- Dimensions: 9 x 9
Living room
- Level: Lower
- Dimensions: 26 x 11
Heating
- Forced Air, Natural Gas
Cooling
- Central Air
Appliances
- Included: Disposal, Free Standing Electric Range, Free Standing Refrigerator, Humidifier, Range Hood
- Laundry: Electric Dryer Hookup, Laundry Room, Washer Hookup
Features
- Entrance Foyer, Programmable Thermostat
- Has basement: No
- Has fireplace: No
Interior area
- Total interior livable area: 1,346 sqft
- Finished area above ground: 1,346
Property
Parking
- Total spaces: 2
- Parking features: Two Car Garage, Attached, Direct Access, Driveway, Electricityin Garage, Garage Faces Front
- Attached garage spaces: 2
Features
- Levels: Bi Level
- Entry location: MidLevelwSteps
- Patio & porch: Patio
- Exterior features: Lighting
- Pool features: None
- Fencing: Fenced
Lot
- Size: 7,405 Square Feet
- Dimensions: 60 x 120
Details
- Parcel number: 1435376010
- Special conditions: Short Sale No,Standard
Construction
Type & style
- Home type: SingleFamily
- Architectural style: Split Level
- Property subtype: Single Family Residence
Materials
- Aluminum Siding, Brick
- Foundation: Block, Slab, Sump Pump
- Roof: Asphalt
Condition
- New construction: No
- Year built: 1962
Utilities & green energy
- Sewer: Public Sewer
- Water: Public
- Utilities for property: Cable Available
Community & HOA
Community
- Features: Sidewalks
- Subdivision: BLOOMFIELD ORCHARDS NO 2
HOA
- Has HOA: No
Location
- Region: Auburn Hills
Financial & listing details
- Price per square foot: $199/sqft
- Tax assessed value: $65,120
- Annual tax amount: $2,473
- Date on market: 8/9/2024
- Cumulative days on market: 28 days
- Listing agreement: Exclusive Right To Sell
- Listing terms: Cash,Conventional
- Exclusions: Exclusion(s) Exist
Price history
| Date | Event | Price |
|---|---|---|
| 10/11/2024 | Sold | $268,000-2.5%$199/sqft |
Source:  Realcomp II #20240054174 Report a problem Realcomp II #20240054174 Report a problem | ||
| 9/4/2024 | Pending sale | $275,000$204/sqft |
Source: Realcomp II #20240054174 Report a problem | ||
| 8/9/2024 | Listed for sale | $275,000$204/sqft |
Source: Realcomp II #20240054174 Report a problem | ||
Public tax history
| Year | Property taxes | Tax assessment |
|---|---|---|
| 2025 | $2,614 +5.7% | $113,320 +23.7% |
| 2024 | $2,472 -0.4% | $91,620 +6.9% |
| 2023 | $2,482 +3.1% | $85,710 +7.4% |
| 2022 | $2,408 +1.8% | $79,840 +17.7% |
| 2021 | $2,365 | $67,860 +20.9% |
| 2020 | -- | $56,150 -12.3% |
| 2019 | $2,258 +56.6% | $64,040 +7% |
| 2018 | $1,442 -6.2% | $59,850 +4% |
| 2017 | $1,538 | $57,560 +11.6% |
| 2016 | $1,538 | $51,590 +14.6% |
| 2015 | -- | $45,010 +13.5% |
| 2014 | -- | $39,670 -14.4% |
| 2011 | -- | $46,320 -7.1% |
| 2010 | $1,802 -9.2% | $49,880 -24.8% |
| 2009 | $1,984 +142.3% | $66,360 -45.9% |
| 2005 | $819 | $122,710 +64.7% |
| 2003 | -- | $74,510 +11.1% |
| 2002 | -- | $67,080 +52.3% |
| 2001 | $1,592 +5.5% | $44,040 +3.2% |
| 2000 | $1,510 | $42,680 |
Find assessor info on the county website
Neighborhood: 48326
Nearby homes
- $303,7003 bd1 ba1.4k sqft661 Jamestown Rd, Auburn Hills, MI 48326Off Market
- $246,1004 bd1 ba1.3k sqft658 Jamestown Rd, Auburn Hills, MI 48326Off Market
- $269,4003 bd1 ba1.4k sqft655 Jamestown Rd, Auburn Hills, MI 48326Off Market
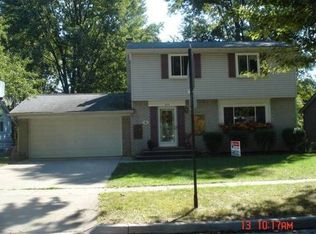
- $230,6003 bd1 ba1k sqft649 Jamestown Rd, Auburn Hills, MI 48326Off Market

- $270,4003 bd1 ba1.2k sqft667 Jamestown Rd, Auburn Hills, MI 48326Off Market
- $292,5003 bd2 ba1.9k sqft664 Jamestown Rd, Auburn Hills, MI 48326Sold
- $320,0003 bd4 ba1.6k sqft652 Jamestown Rd, Auburn Hills, MI 48326Off Market
- $313,7003 bd1 ba2.2k sqft644 Jamestown Rd, Auburn Hills, MI 48326Off Market
Nearby schools
GreatSchools rating
- 5/10R. Grant Graham Elementary SchoolGrades: K-5Distance: 0.1 mi
- 5/10Avondale Middle SchoolGrades: 6-8Distance: 4.3 mi
- 6/10Avondale High SchoolGrades: 9-12Distance: 0.5 mi
Get a cash offer in 3 minutes
Find out how much your home could sell for in as little as 3 minutes with a no-obligation cash offer.
Estimated market value
$292,200
Get a cash offer in 3 minutes
Find out how much your home could sell for in as little as 3 minutes with a no-obligation cash offer.
Estimated market value
$292,200
- Michigan
- Oakland County
- Auburn Hills
- 48326
- 685 Jamestown Rd
Nearby cities
Nearby neighborhoods
Nearby zip codes
Other Auburn Hills Topics
