Set in the stunning Mira Vista hills, 685 Kern is filled with natural sunlight, warm hardwood floors, & timeless details including beveled glass windows & a garden window. Spacious living room with an easy flow into a fully renovated kitchen, & a dining room that opens onto a natural wood deck with incredible views of the bay and Mt. Tamalpais. Split level, the upstairs provides privacy from the hosting areas. Enjoy a walk-in rain shower and beautiful tile work in the upstairs bathroom. Every room has a custom-built closet. With light dimmers, ceiling fans, and many windows — each room offers ultimate comfort. Central AC will keep you cool throughout the summer. Escape into your backyard, which is landscaped with the quintessential California experience, from mature redwoods & citrus trees to a fully grown palm. Host BBQs on the private lower deck. Detached teakwood she shed. Keep everything from large suitcases to holiday decor in large storage spaces. Convenient for commuters, with a short drive to BART. A perfect home to welcome summer.
Sold for $840,000
$840,000
685 Kern St, Richmond, CA 94805
3beds
1,267sqft
Residential, Single Family Residence
Built in 1947
5,000 Square Feet Lot
$806,800 Zestimate®
$663/sqft
$3,538 Estimated rent
Home value
$806,800
$726,000 - $896,000
$3,538/mo
Zestimate® history
Owner options
List your home for rent
$3,538/mo
Rent Zestimate®
Find your next renter with Zillow Rental Manager. Plus, with online applications, you can quickly screen prospective tenants – for free.
$3,538/mo
Rent Zestimate®
Refinance and save
$5,477/mo
Est. payment
Refinancing to a lower rate could help reduce your monthly payments and save thousands over the life of the loan.
$5,477/mo
Est. payment
Explore your selling options
Work with a Zillow partner agent
Leverage their expertise and Zillow's premium Showcase listings to get your home seen by more buyers.
Get startedList with your own agent
Get your home in front of millions of buyers by listing it on Zillow.
Learn how to do itSell it yourself
Take full control of how buyers see your home on Zillow by listing For Sale by Owner (FSBO).
List your homeWhat's special
Zillow last checked:
Listing updated:
Listed by:
Laurie Pfohl DRE #00866660 510-851-3551,
Coldwell Banker Realty
Bought with:
George Pleasants III, DRE #01400937
Bhg Re Reliance Partners
Source: Bay East AOR,MLS#: 41095168
Facts & features
Interior
Bedrooms & bathrooms
- Bedrooms: 3
- Bathrooms: 2
- Full bathrooms: 1
- Partial bathrooms: 1
Rooms
- Room types: 1 Bedroom, Main Entry, 2 Bedrooms, 1 Bath, Dining Room, Dining Area, Living Room
Bathroom
- Features: Solid Surface, Stall Shower, Updated Baths, Window
Kitchen
- Features: Breakfast Nook, Stone Counters, Dishwasher, Disposal, Gas Range/Cooktop, Range/Oven Free Standing, Refrigerator, Self-Cleaning Oven, Updated Kitchen
Heating
- Forced Air, Natural Gas
Cooling
- Central Air
Appliances
- Included: Dishwasher, Gas Range, Free-Standing Range, Refrigerator, Self Cleaning Oven, Gas Water Heater
- Laundry: Gas Dryer Hookup, In Garage
Features
- Breakfast Nook, Updated Kitchen
- Flooring: Hardwood, Tile, Bamboo
- Windows: Double Pane Windows, Greenhouse Window(s), Window Coverings
- Basement: Crawl Space
- Has fireplace: No
- Fireplace features: None
Interior area
- Total structure area: 1,267
- Total interior livable area: 1,267 sqft
Property
Parking
- Total spaces: 4
- Parking features: Attached, Space Per Unit - 2, Garage Door Opener
- Garage spaces: 2
Features
- Levels: Two
- Stories: 2
- Entry location: No Steps to Entry
- Patio & porch: Deck, Front Porch
- Exterior features: Unit Faces Street, Garden/Play
- Pool features: None
- Fencing: Fenced,Wood
- Has view: Yes
- View description: Bay, Mountain(s)
- Has water view: Yes
- Water view: Bay
Lot
- Size: 5,000 Square Feet
- Features: Sloped Down, Back Yard, Front Yard
Details
- Parcel number: 5190600089
- Special conditions: Standard
Construction
Type & style
- Home type: SingleFamily
- Architectural style: Contemporary
- Property subtype: Residential, Single Family Residence
Materials
- Stucco
- Foundation: Concrete Perimeter
- Roof: Composition
Condition
- Existing
- New construction: No
- Year built: 1947
Utilities & green energy
- Electric: No Solar, 220 Volts in Laundry
Community & HOA
Community
- Security: Carbon Monoxide Detector(s)
- Subdivision: Richmond
HOA
- Has HOA: No
Location
- Region: Richmond
Financial & listing details
- Price per square foot: $663/sqft
- Tax assessed value: $925,478
- Annual tax amount: $14,688
- Price range: $840K - $840K
- Date on market: 4/28/2025
- Listing agreement: Excl Right
- Listing terms: Cash,Conventional,1031 Exchange,FHA
- Electric utility on property: Yes
Price history
| Date | Event | Price |
|---|---|---|
| 6/17/2025 | Sold | $840,000-1.8%$663/sqft |
Source:  Bay East AOR #41095168 Report a problem Bay East AOR #41095168 Report a problem | ||
| 5/31/2025 | Pending sale | $855,000$675/sqft |
Source:  bridgeMLS/CCAR/Bay East AOR #41095168 Report a problem bridgeMLS/CCAR/Bay East AOR #41095168 Report a problem | ||
| 5/25/2025 | Price change | $855,000+7.1%$675/sqft |
Source: bridgeMLS/CCAR/Bay East AOR #41095168 Report a problem | ||
| 5/13/2025 | Price change | $798,000-10.8%$630/sqft |
Source: bridgeMLS/CCAR/Bay East AOR #41095168 Report a problem | ||
| 4/28/2025 | Listed for sale | $895,000+4.7%$706/sqft |
Source: bridgeMLS/CCAR/Bay East AOR #41095168 Report a problem | ||
| 7/24/2020 | Sold | $855,000+15.7%$675/sqft |
Source: CCAR #40909853 Report a problem | ||
| 7/2/2020 | Pending sale | $739,000$583/sqft |
Source: J. Rockcliff Realtors Inc. #40909853 Report a problem | ||
| 6/25/2020 | Listed for sale | $739,000+192.1%$583/sqft |
Source: J. Rockcliff Realtors Inc. #40909853 Report a problem | ||
| 5/19/1999 | Sold | $253,000+45.8%$200/sqft |
Source: Public Record Report a problem | ||
| 4/15/1997 | Sold | $173,500$137/sqft |
Source: Public Record Report a problem | ||
Public tax history
| Year | Property taxes | Tax assessment |
|---|---|---|
| 2025 | $14,688 +2.1% | $925,478 +2% |
| 2024 | $14,384 +1.7% | $907,332 +2% |
| 2023 | $14,139 +1.5% | $889,542 +2% |
| 2022 | $13,926 +0.6% | $872,100 +2% |
| 2021 | $13,844 +115.7% | $855,000 +132.3% |
| 2020 | $6,417 +2.1% | $368,053 +2% |
| 2019 | $6,284 +3.7% | $360,837 +2% |
| 2018 | $6,061 +2.4% | $353,763 +2% |
| 2017 | $5,920 +1.4% | $346,827 +2% |
| 2016 | $5,837 +1.7% | $340,028 +1.5% |
| 2015 | $5,741 | $334,922 +2% |
| 2014 | $5,741 | $328,362 +24.4% |
| 2013 | -- | $264,000 -0.2% |
| 2012 | -- | $264,500 |
| 2011 | -- | $264,500 -15.2% |
| 2010 | -- | $311,841 +21.8% |
| 2009 | -- | $256,000 -16.5% |
| 2008 | -- | $306,455 +3.5% |
| 2007 | -- | $296,035 +2% |
| 2006 | -- | $290,232 +2% |
| 2005 | -- | $284,543 +2% |
| 2004 | -- | $278,965 +1.9% |
| 2003 | -- | $273,853 +2% |
| 2002 | -- | $268,485 +2% |
| 2001 | -- | $263,221 |
Find assessor info on the county website
Neighborhood: Richmond Heights/East Richmond
Nearby homes
- $842,0003 bd2 ba1.6k sqft681 Kern St, Richmond, CA 94805Off Market
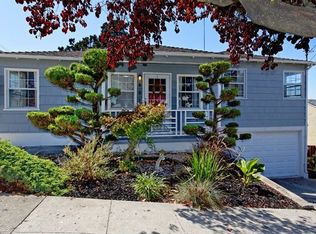
- $598,4002 bd1 ba1k sqft689 Kern St, Richmond, CA 94805Off Market
- $961,9004 bd2 ba2.1k sqft691 Kern St, Richmond, CA 94805Off Market
- $959,2004 bd2 ba1.6k sqft679 Kern St, Richmond, CA 94805Off Market
- $203,4004 bd2 ba1.6k sqft48-9999 81st #901-TXS0, Richmond, TX 94805Off Market
- $5,000-- bd-- ba-- sqftAugusta Hwy, Augusta, SC 29827Off Market
- $640.255 AcresCherry Hill Ct, Richmond, TX 77469Off Market
- $1390.556 AcresRichmond Place Dr, Richmond, CA 94805Off Market
Nearby schools
GreatSchools rating
- 7/10Mira Vista Elementary SchoolGrades: K-8Distance: 0.4 mi
- 7/10El Cerrito Senior High SchoolGrades: 9-12Distance: 2.8 mi
- 5/10Fred T. Korematsu Middle SchoolGrades: 7-8Distance: 1.7 mi
Schools provided by the listing agent
- District: West Contra Costa (510) -231-1100
Source: Bay East AOR. This data may not be complete. We recommend contacting the local school district to confirm school assignments for this home.
Get a cash offer in 3 minutes
Find out how much your home could sell for in as little as 3 minutes with a no-obligation cash offer.
Estimated market value
$806,800
Get a cash offer in 3 minutes
Find out how much your home could sell for in as little as 3 minutes with a no-obligation cash offer.
Estimated market value
$806,800
Nearby cities
Nearby neighborhoods
Nearby zip codes
Other Richmond Topics
