Exquisite 6-bedroom, move-in-ready 2022 custom-built luxury home with a finished basement, guest bedroom suite on the first floor, and no HOA, tucked away in a picturesque Concord neighborhood with year-round nature views and breathtaking sunsets. Designed with both elegance and comfort in mind, this home features an open-concept floor plan, LVP flooring throughout, and a designer chef’s kitchen featuring a large island and walk-in pantry with custom shelving. On the main floor, you’ll find a spacious guest suite with a private ensuite bath—perfect for hosting family and friends. Upstairs, the bright spacious primary suite offers not one, but two oversized walk-in closets, along with two additional bedrooms and a generous and comfortable loft—ideal for relaxing or entertaining. The walk-out finished basement provides flexible living options, complete with two bedrooms, a living room, and kitchen area—making it the perfect second living quarters. Step outside to a double deck that overlooks a backyard full of potential. Whether you dream of a pool, a serene garden oasis, or simply enjoying the peaceful pond and nature views, this outdoor space delivers. Schedule a showing today!
With custom closets, thoughtful finishes, and luxury details throughout, this one-of-a-kind home truly has it all.
Closed
$750,000
685 Knollcrest Dr NE, Concord, NC 28025
6beds
4,489sqft
Single Family Residence
Built in 2022
0.49 Acres Lot
$746,200 Zestimate®
$167/sqft
$4,113 Estimated rent
Home value
$746,200
$701,000 - $798,000
$4,113/mo
Zestimate® history
Owner options
List your home for rent
$4,113/mo
Rent Zestimate®
Find your next renter with Zillow Rental Manager. Plus, with online applications, you can quickly screen prospective tenants – for free.
$4,113/mo
Rent Zestimate®
Refinance and save
$4,452/mo
Est. payment
Refinancing to a lower rate could help reduce your monthly payments and save thousands over the life of the loan.
$4,452/mo
Est. payment
Explore your selling options
Work with a Zillow partner agent
Leverage their expertise and Zillow's premium Showcase listings to get your home seen by more buyers.
Get startedList with your own agent
Get your home in front of millions of buyers by listing it on Zillow.
Learn how to do itSell it yourself
Take full control of how buyers see your home on Zillow by listing For Sale by Owner (FSBO).
List your homeWhat's special
Finished basementWalk-out finished basementDouble deckFlexible living optionsLarge islandGenerous and comfortable loftBright spacious primary suite
Zillow last checked:
Listing updated:
Listed by:
Monica Russell monica@showcaserealty.net,
Showcase Realty LLC
Bought with:
Cathy Yaede
Keller Williams Unified
Source: Canopy MLS as distributed by MLS GRID,MLS#: 4256189
Facts & features
Interior
Bedrooms & bathrooms
- Bedrooms: 6
- Bathrooms: 4
- Full bathrooms: 4
- Main level bedrooms: 1
Primary bedroom
- Level: Main
- Area: 151.15 Square Feet
- Dimensions: 12' 5" X 12' 2"
Bedroom s
- Level: Upper
- Area: 163.32 Square Feet
- Dimensions: 13' 5" X 12' 2"
Bedroom s
- Level: Upper
- Area: 182.04 Square Feet
- Dimensions: 15' 2" X 12' 0"
Bedroom s
- Level: Basement
- Area: 127.94 Square Feet
- Dimensions: 12' 7" X 10' 2"
Bedroom s
- Level: Basement
- Area: 191.52 Square Feet
- Dimensions: 15' 5" X 12' 5"
Bathroom full
- Level: Main
- Area: 48.88 Square Feet
- Dimensions: 9' 2" X 5' 4"
Bathroom full
- Level: Upper
- Area: 128.04 Square Feet
- Dimensions: 10' 8" X 12' 0"
Bathroom full
- Level: Upper
- Area: 49.09 Square Feet
- Dimensions: 5' 10" X 8' 5"
Bathroom full
- Level: Basement
- Area: 72.84 Square Feet
- Dimensions: 6' 8" X 10' 11"
Other
- Level: Basement
- Area: 256.2 Square Feet
- Dimensions: 12' 11" X 19' 10"
Other
- Features: Garden Tub, Walk-In Closet(s)
- Level: Upper
- Area: 246.18 Square Feet
- Dimensions: 16' 6" X 14' 11"
Breakfast
- Level: Main
- Area: 149 Square Feet
- Dimensions: 12' 6" X 11' 11"
Dining area
- Level: Main
- Area: 191.07 Square Feet
- Dimensions: 16' 6" X 11' 7"
Flex space
- Level: Basement
- Area: 300.48 Square Feet
- Dimensions: 23' 5" X 12' 10"
Kitchen
- Level: Main
- Area: 244.75 Square Feet
- Dimensions: 12' 6" X 19' 7"
Laundry
- Level: Upper
- Area: 50.38 Square Feet
- Dimensions: 6' 6" X 7' 9"
Laundry
- Level: Basement
- Area: 31.65 Square Feet
- Dimensions: 5' 0" X 6' 4"
Living room
- Level: Main
- Area: 429.29 Square Feet
- Dimensions: 23' 5" X 18' 4"
Recreation room
- Level: Upper
- Area: 287.55 Square Feet
- Dimensions: 15' 0" X 19' 2"
Recreation room
- Level: Basement
- Area: 219.95 Square Feet
- Dimensions: 16' 6" X 13' 4"
Utility room
- Level: Basement
- Area: 248.03 Square Feet
- Dimensions: 15' 7" X 15' 11"
Heating
- Electric, Zoned
Cooling
- Ceiling Fan(s), Central Air, Zoned
Appliances
- Included: Dishwasher, Disposal, Electric Oven, Electric Range, Electric Water Heater, Exhaust Hood, Ice Maker, Microwave, Oven, Refrigerator with Ice Maker, Self Cleaning Oven
- Laundry: Electric Dryer Hookup, In Basement, Laundry Room, Upper Level, Washer Hookup
Features
- Soaking Tub, Kitchen Island, Open Floorplan, Pantry, Storage, Walk-In Closet(s), Walk-In Pantry
- Flooring: Tile, Vinyl
- Windows: Insulated Windows
- Basement: Exterior Entry,Finished,Interior Entry,Walk-Out Access
- Attic: Pull Down Stairs
- Fireplace features: Great Room, Insert
Interior area
- Total structure area: 3,038
- Total interior livable area: 4,489 sqft
- Finished area above ground: 3,038
- Finished area below ground: 1,451
Property
Parking
- Total spaces: 2
- Parking features: Driveway, Attached Garage, Garage Door Opener, Garage Faces Front, On Street, Garage on Main Level
- Attached garage spaces: 2
- Has uncovered spaces: Yes
Accessibility
- Accessibility features: Stair Lift
Features
- Levels: Two
- Stories: 2
- Patio & porch: Covered, Deck, Front Porch, Rear Porch
- Has view: Yes
- View description: Water
- Has water view: Yes
- Water view: Water
- Waterfront features: None
Lot
- Size: 0.49 Acres
- Dimensions: 133 x 169 x 105 x 169
- Features: Cleared, Private, Sloped, Wooded, Views
Details
- Parcel number: 56311678580000
- Zoning: RM1
- Special conditions: Standard
Construction
Type & style
- Home type: SingleFamily
- Architectural style: Farmhouse,Modern
- Property subtype: Single Family Residence
Materials
- Fiber Cement, Hardboard Siding
Condition
- New construction: No
- Year built: 2022
Utilities & green energy
- Sewer: Public Sewer
- Water: City
Community & HOA
Community
- Features: Street Lights
- Security: Carbon Monoxide Detector(s)
- Subdivision: Luvine Hills
Location
- Region: Concord
Financial & listing details
- Price per square foot: $167/sqft
- Tax assessed value: $437,220
- Annual tax amount: $7,090
- Date on market: 5/30/2025
- Cumulative days on market: 345 days
- Listing terms: Cash,Conventional,FHA,VA Loan
- Exclusions: Pool table and light fixture above pool table do not convey
- Road surface type: Concrete, Paved
Price history
| Date | Event | Price |
|---|---|---|
| 3/24/2026 | Sold | $750,000-6.1%$167/sqft |
Source:  Canopy MLS as distributed by MLS GRID #4256189 Report a problem Canopy MLS as distributed by MLS GRID #4256189 Report a problem | ||
| 2/10/2026 | Listed for sale | $799,000$178/sqft |
Source: Canopy MLS as distributed by MLS GRID #4256189 Report a problem | ||
| 2/10/2026 | Pending sale | $799,000$178/sqft |
Source: Canopy MLS as distributed by MLS GRID #4256189 Report a problem | ||
| 9/13/2025 | Price change | $799,000+4.4%$178/sqft |
Source: Canopy MLS as distributed by MLS GRID #4256189 Report a problem | ||
| 8/28/2025 | Price change | $765,000+2%$170/sqft |
Source: Canopy MLS as distributed by MLS GRID #4256189 Report a problem | ||
| 8/20/2025 | Price change | $750,000-3.2%$167/sqft |
Source: Canopy MLS as distributed by MLS GRID #4256189 Report a problem | ||
| 8/11/2025 | Price change | $775,000-3%$173/sqft |
Source: Canopy MLS as distributed by MLS GRID #4256189 Report a problem | ||
| 7/31/2025 | Price change | $799,000-6%$178/sqft |
Source: Canopy MLS as distributed by MLS GRID #4256189 Report a problem | ||
| 7/24/2025 | Price change | $850,000-1.2%$189/sqft |
Source: Canopy MLS as distributed by MLS GRID #4256189 Report a problem | ||
| 5/30/2025 | Listed for sale | $860,000+1.8%$192/sqft |
Source: Canopy MLS as distributed by MLS GRID #4256189 Report a problem | ||
| 12/31/2024 | Listing removed | $845,000-0.6%$188/sqft |
Source: Canopy MLS as distributed by MLS GRID #4183614 Report a problem | ||
| 10/4/2024 | Listed for sale | $850,000+24.1%$189/sqft |
Source: Canopy MLS as distributed by MLS GRID #4183614 Report a problem | ||
| 12/15/2022 | Sold | $685,000$153/sqft |
Source: Canopy MLS as distributed by MLS GRID #3887996 Report a problem | ||
| 11/23/2022 | Pending sale | $685,000$153/sqft |
Source: Canopy MLS as distributed by MLS GRID #3887996 Report a problem | ||
| 11/16/2022 | Price change | $685,000-4.8%$153/sqft |
Source: Canopy MLS as distributed by MLS GRID #3887996 Report a problem | ||
| 10/26/2022 | Price change | $719,900-1.4%$160/sqft |
Source: Canopy MLS as distributed by MLS GRID #3887996 Report a problem | ||
| 9/29/2022 | Listed for sale | $729,900-2.7%$163/sqft |
Source: Canopy MLS as distributed by MLS GRID #3887996 Report a problem | ||
| 9/11/2022 | Contingent | $750,000$167/sqft |
Source: Canopy MLS as distributed by MLS GRID #3887996 Report a problem | ||
| 9/9/2022 | Pending sale | $750,000$167/sqft |
Source: Canopy MLS as distributed by MLS GRID #3887996 Report a problem | ||
| 8/10/2022 | Listed for sale | $750,000+1644.2%$167/sqft |
Source: Canopy MLS as distributed by MLS GRID #3887996 Report a problem | ||
| 3/23/2021 | Sold | $43,000+59.3%$10/sqft |
Source: Public Record Report a problem | ||
| 2/27/2020 | Sold | $27,000-22.9%$6/sqft |
Source: Public Record Report a problem | ||
| 2/27/2020 | Listed for sale | $35,000$8/sqft |
Source: RE/MAX Leading Edge #3548402 Report a problem | ||
| 2/12/2020 | Pending sale | $35,000$8/sqft |
Source: RE/MAX Leading Edge #3548402 Report a problem | ||
| 9/9/2019 | Listed for sale | $35,000+133.3%$8/sqft |
Source: RE/MAX Leading Edge #3548402 Report a problem | ||
| 7/4/2018 | Sold | $15,000$3/sqft |
Source: Agent Provided Report a problem | ||
Public tax history
| Year | Property taxes | Tax assessment |
|---|---|---|
| 2025 | $7,090 -5.9% | $756,850 |
| 2024 | $7,538 +41.3% | $756,850 +73.1% |
| 2023 | $5,334 +850.5% | $437,220 +850.5% |
| 2022 | $561 +25% | $46,000 +25% |
| 2021 | $449 +91.7% | $36,800 +91.7% |
| 2019 | $234 +3.4% | $19,200 |
| 2018 | $227 | $19,200 |
| 2017 | $227 | $19,200 +14.3% |
| 2016 | -- | $16,800 |
| 2015 | -- | $16,800 |
| 2014 | $198 | $16,800 |
| 2013 | -- | $16,800 |
| 2012 | -- | $16,800 -20% |
| 2011 | -- | $21,000 |
| 2010 | -- | $21,000 |
| 2009 | -- | $21,000 |
| 2008 | -- | $21,000 |
| 2007 | -- | $21,000 |
| 2006 | -- | $21,000 |
| 2005 | -- | $21,000 |
| 2004 | -- | $21,000 +275% |
| 2003 | -- | $5,600 |
| 2002 | -- | $5,600 |
| 2001 | -- | $5,600 |
| 2000 | -- | $5,600 |
Find assessor info on the county website
Neighborhood: 28025
Nearby homes
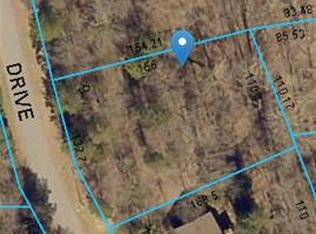
- $--0.455 Acres685 Knollcrest Dr NE #9, Concord, NC 28025Off Market
- $--0.49 Acres685 Knollcrest Dr, Concord, NC 28025Off Market
- $402,1003 bd2 ba1.6k sqft691 Knollcrest Dr NE, Concord, NC 28025Off Market
- $40,600-- bd-- ba-- sqft682 Knollcrest Dr NE, Concord, NC 28025Off Market
- $649,9004 bd5 ba6.4k sqft695 Knollcrest Dr NE, Concord, NC 28025Sold
- $58,000-- bd-- ba-- sqft695 Knollcrest Dr NE, Concord, NC 28025Off Market
- $339,3003 bd2 ba1.8k sqft621 Springbrook Ave NE, Concord, NC 28025Off Market
- $590,4005 bd4 ba3.8k sqft619 Springbrook Ave NE, Concord, NC 28025Off Market
Nearby schools
GreatSchools rating
- 7/10W M Irvin ElementaryGrades: PK-5Distance: 1.6 mi
- 2/10Concord MiddleGrades: 6-8Distance: 1.4 mi
- 6/10Concord HighGrades: 9-12Distance: 0.6 mi
Schools provided by the listing agent
- Elementary: W.M. Irvin
- Middle: Concord
- High: Concord
Source: Canopy MLS as distributed by MLS GRID. This data may not be complete. We recommend contacting the local school district to confirm school assignments for this home.
Get a cash offer in 3 minutes
Find out how much your home could sell for in as little as 3 minutes with a no-obligation cash offer.
Estimated market value
$746,200
Get a cash offer in 3 minutes
Find out how much your home could sell for in as little as 3 minutes with a no-obligation cash offer.
Estimated market value
$746,200
- North Carolina
- Cabarrus County
- Concord
- 28025
- 685 Knollcrest Dr NE
Nearby cities
Nearby neighborhoods
Nearby zip codes
Other Concord Topics
