Skip main navigation
Off market
  • $552,900

    685 Lemhi St, Pocatello, ID 83201

    4beds
    3,653sqft
    SingleFamily
    Built in 1999
    0.26 Acres Lot
    $552,900 Zestimate®
    $151/sqft
    $3,183 Estimated rent

    Home value

    $552,900

    $525,000 - $586,000

    $3,183/mo

    Zestimate® history
    Loading
    Loading...

    Owner options

    List your home for rent

    $3,183/mo

    Rent Zestimate®

    Find your next renter with Zillow Rental Manager. Plus, with online applications, you can quickly screen prospective tenants – for free.

    Learn more

    $3,183/mo

    Rent Zestimate®

    Refinance and save

    $3,246/mo

    Est. payment

    Refinancing to a lower rate could help reduce your monthly payments and save thousands over the life of the loan.

    See today's rates

    $3,246/mo

    Est. payment

    Explore your selling options

    Work with a Zillow partner agent

    Leverage their expertise and Zillow's premium Showcase listings to get your home seen by more buyers.

    Get started

    List with your own agent

    Get your home in front of millions of buyers by listing it on Zillow.

    Learn how to do it

    Sell it yourself

    Take full control of how buyers see your home on Zillow by listing For Sale by Owner (FSBO).

    List your home

    What's special

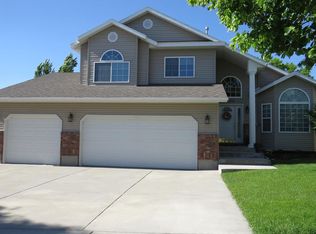
    BUYERS AGENTS ARE WELCOME; Open House on May 17th, 5-7 p.m. and Saturday May 18th, 2-4 p.m. or call/text for an appointment any time at 208-637-9943. One owner stunning home in the Highland area. This home is a 2-minute walk to the Portneuf Wellness center. It is located on a corner lot. The outside of the home includes a sprinkler system and the yard is surrounded by white vinyl fencing. On the east of the property is a cement patio, which adjoins a fire pit for cast iron cooking, roasting marshmallows, and getting warm on fall evenings. Immediately off the kitchen is a wood deck with lots of room for seating, and a couple of BBQ grills. The deck is covered to protect from the rain and snow. The yard has a small stone surrounded plot for a garden, and the yard is accentuated by roses, lots of mature shade trees, and a wonderful 12x12 shed that has been framed and sided with metal like the home. This corner lot has a common area on the south side of the property. It is used in the summer for family volleyball, kite flying, and in the winter for sledding. The home inside is fantastic. It includes granite throughout the home, crown molding in all rooms, vaulted and high ceilings, timer circuitry on several lights, LED upgrades, hardwood and tile floors, ceiling fans, stainless steel faucets, sinks, and newer paint throughout the entire home. The HVAC system was replaced in December of 2017 with a Lennox furnace and in 2019 a central forced air conditioning unit also was also installed. The home has an open floor plan perfect for entertaining. The kitchen has a professional Kenmore Pro dual fuel convection oven. It also includes a built-in china hutch, large island with sink which overlooks the family room and adjoins the spacious dining room. The wonderful master suite has a walk-in closet, dual sinks, a jetted tub and a separate shower. There is an additional family room and full bath/bedroom in the basement and lots of storage. Both the upstairs and downstairs family rooms have been wired for surround sound and the Bose Speakers will be left in place when the home sells. Additionally, the home has been wired for a generator to selected areas of the kitchen, bathrooms, furnace, etc. in case of an emergency power outage. There is a private enclosed area on the left side of the home that is isolated and completely protected from the rain and snow. It is accessible through the garage or the back side of the property. It is a wonderful hidden feature of the home.

    This property is off market, which means it's not currently listed for sale or rent on Zillow. This may be different from what's available on other websites or public sources.

    Facts & features

    Interior

    Bedrooms & bathrooms
    • Bedrooms: 4
    • Bathrooms: 4
    • Full bathrooms: 3
    • 1/2 bathrooms: 1
    Heating
    • Forced air, Gas
    Cooling
    • Central
    Appliances
    • Included: Dishwasher, Garbage disposal, Microwave, Range / Oven, Refrigerator
    • Laundry: Lower Level
    Features
    • Flooring: Tile, Carpet, Hardwood
    • Basement: Finished
    • Has fireplace: Yes
    Interior area
    • Total interior livable area: 3,653 sqft

    Property

    Parking
    • Total spaces: 6
    • Parking features: Garage - Attached, Off-street, On-street
    Features
    • Exterior features: Shingle, Wood, Brick, Cement / Concrete, Metal
    • Has spa: Yes
    • Has view: Yes
    • View description: Park, City, Mountain
    Lot
    • Size: 0.26 Acres
    Details
    • Parcel number: RPRPHL2002200

    Construction

    Type & style
    • Home type: SingleFamily
    Materials
    • Foundation: Concrete
    • Roof: Composition
    Condition
    • Year built: 1999

    Utilities & green energy

    • Sewer: Public Sewer

    Community & neighborhood

    Location
    • Region: Pocatello

    HOA & financial

    HOA
    • Has HOA: Yes
    • HOA fee: $20 monthly

    Other

    Other facts
    • Heat Source/Type: Gas, Forced Air
    • Air Conditioning: Central
    • Other Rooms: Master Bath
    • Construction/Status: Frame
    • Appliances Included: Microwave, Dishwasher, Refrigerator, Water Heater-Gas, Range/Oven-Gas
    • Fireplace: 1, Gas
    • Patio/Deck: Covered Deck, Enclosed Patio
    • Fence Type/Info: Full, Vinyl
    • Landscaping: Sprinkler-Auto
    • Basement: Full
    • Roof: Architectural
    • Property Status: Active
    • Provider/Other Info: Idaho Power
    • Laundry: Lower Level
    • Exterior-Secondary: Brick
    • Garage # Stalls/Type: 3 Stalls
    • Exterior-Primary: Metal
    • Style: 5+ Level
    • Foundation: Concrete Perimeter
    • Water: Public
    • Sewer: Public Sewer
    • Legal Description: Lot 8 Block 3 Highland Village 2nd Addition

    Price history

    DateEventPrice
    6/4/2025Listing removed--
    Source: Owner Report a problem
    5/30/2019Listing removed$359,900$99/sqft
    Source: Satterfield Realty & Development #2122008 Report a problem
    5/6/2019Listed for sale$359,900$99/sqft
    Source: Owner Report a problem

    Public tax history

    YearProperty taxesTax assessment
    2025$3,834 +2%$507,671 +13.3%
    2024$3,760 +13.8%$448,036 -9.7%
    2023$3,304 -29.7%$496,118 -1.8%
    2022$4,697 +6.6%$505,358 +30.4%
    2021$4,404 +32.9%$387,499 +24.6%
    2020$3,314 -33.2%$311,057 -13.1%
    2019$4,963 $357,743 +47.6%
    2018$4,963 +57.3%$242,305
    2017$3,155 +0.8%$242,305
    2016$3,131 -2.7%$242,305
    2015$3,218 -4.3%--
    2012$3,363 +19.4%$242,450
    2011$2,816 -0.3%--
    2010$2,825 +9463.8%--
    2009$30 $253,184

    Find assessor info on the county website

    Neighborhood: 83201

    Nearby schools

    GreatSchools rating
    Schools provided by the listing agent
    • Elementary: GATE CITY
    • Middle: FRANKLIN
    • High: HIGHLAND

    Source: The MLS. This data may not be complete. We recommend contacting the local school district to confirm school assignments for this home.

    Get pre-qualified for a loan
    At Zillow Home Loans, we can pre-qualify you in as little as 5 minutes with no impact to your credit score.

    An equal housing lender. NMLS #10287.

    Sell for more on Zillow
    Get a Zillow Showcase℠ listing at no additional cost and you could sell for .
    $552,900
    2% more
    +$11,058
    With Zillow Showcase(estimated)
    $563,958