Welcome to this move-in ready 3-bedroom, 1-bath home that delivers style, comfort, and convenience in one perfect package! Step inside and fall in love with the warmth of hardwood floors flowing throughout. Enjoy a bright, spacious sitting and dining area just off the main living room - plenty of space for gatherings, celebrations, or simply relaxing after a long day. This expanded layout of a former garage enclosure gives you the flexibility to create the lifestyle you want, with space that feels open and inviting.
Outside, enjoy peace of mind with updated siding and a newer roof already in place—big-ticket upgrades you’ll appreciate for years to come. Out back, your private retreat awaits! The level backyard is fully fenced with a six-foot vinyl privacy fence, providing the perfect backdrop for weekend barbecues, pets to roam freely, or kids to play safely. There’s more than enough space to create a garden, firepit lounge, or even your dream outdoor oasis.
The location seals the deal! You’ll enjoy effortless access to groceries, dining, shopping, and everyday conveniences just minutes away, making life here as easy as it is enjoyable. With its hardwood charm, expanded living space, and backyard made for entertaining, this home is the total package. Don’t miss your chance to make it yours—schedule your showing today!
Closed
Listed by: RE/MAX Results • Kim J Cameron • Contact: 314-267-2691
Bought with: RE/MAX Results
Price Unknown
685 Mark Twain Dr, Florissant, MO 63031
3beds
1,100sqft
Single Family Residence
Built in 1956
7,501 Square Feet Lot
$170,400 Zestimate®
$--/sqft
$1,479 Estimated rent
Home value
$170,400
$158,000 - $184,000
$1,479/mo
Zestimate® history
Owner options
List your home for rent
$1,479/mo
Rent Zestimate®
Find your next renter with Zillow Rental Manager. Plus, with online applications, you can quickly screen prospective tenants – for free.
$1,479/mo
Rent Zestimate®
Refinance and save
Refinancing to a lower rate could help reduce your monthly payments and save thousands over the life of the loan.
Explore your selling options
Work with a Zillow partner agent
Leverage their expertise and Zillow's premium Showcase listings to get your home seen by more buyers.
Get startedList with your own agent
Get your home in front of millions of buyers by listing it on Zillow.
Learn how to do itSell it yourself
Take full control of how buyers see your home on Zillow by listing For Sale by Owner (FSBO).
List your homeWhat's special
Level backyardNewer roofHardwood floorsUpdated siding
Zillow last checked:
Listing updated:
Listed by:
Kim J Cameron 314-267-2691,
RE/MAX Results,
Josh Wu 314-504-5001,
RE/MAX Results
Bought with:
Kim J Cameron, 2003019788
RE/MAX Results
Source: MARIS,MLS#: 25056119 Originating MLS: St. Louis Association of REALTORS
Originating MLS: St. Louis Association of REALTORSFacts & features
Interior
Bedrooms & bathrooms
- Bedrooms: 3
- Bathrooms: 1
- Full bathrooms: 1
- Main level bathrooms: 1
- Main level bedrooms: 3
Primary bedroom
- Description: Actual dimensions: 13'1 X 11'11"
- Features: Floor Covering: Wood
- Level: Main
- Area: 156
- Dimensions: 13x12
Bedroom 2
- Description: Actual Dimensions: 11'11" X 10'2"
- Features: Floor Covering: Wood
- Level: Main
- Area: 120
- Dimensions: 12x10
Bedroom 3
- Description: Actual dimensions: 9'7 X 9'8"
- Features: Floor Covering: Wood
- Level: Main
- Area: 100
- Dimensions: 10x10
Bathroom
- Description: Actual dimensions: 6'9" X 6'2"
- Level: Main
- Area: 42
- Dimensions: 7x6
Dining room
- Description: Actual dimensions: 12'5" X 9'6"
- Features: Floor Covering: Wood
- Level: Main
- Area: 120
- Dimensions: 12x10
Family room
- Description: Actual dimensions: 11'1" X 9'6"
- Features: Floor Covering: Wood
- Level: Main
- Area: 110
- Dimensions: 11x10
Kitchen
- Description: Actual dimensions: 13' X 10'2"
- Level: Main
- Area: 130
- Dimensions: 13x10
Living room
- Description: Actual dimensions: 14'2" X 13'1"
- Features: Floor Covering: Wood
- Level: Main
- Area: 182
- Dimensions: 14x13
Heating
- Forced Air, Natural Gas
Cooling
- Ceiling Fan(s), Central Air
Features
- Flooring: Hardwood
- Doors: French Doors
- Basement: Full
- Has fireplace: No
Interior area
- Total structure area: 1,100
- Total interior livable area: 1,100 sqft
- Finished area above ground: 1,100
- Finished area below ground: 0
Property
Features
- Levels: One
- Fencing: Fenced,Vinyl
Lot
- Size: 7,501 Square Feet
- Dimensions: 60 x 125
- Features: Back Yard, Front Yard, Level
Details
- Parcel number: 07J410625
- Special conditions: Standard
Construction
Type & style
- Home type: SingleFamily
- Architectural style: Traditional
- Property subtype: Single Family Residence
Materials
- Vinyl Siding
- Roof: Architectural Shingle
Condition
- Year built: 1956
Utilities & green energy
- Electric: Ameren
- Sewer: Public Sewer
- Water: Public
- Utilities for property: Cable Available
Community & HOA
Community
- Subdivision: Florissant Park
HOA
- Has HOA: No
Location
- Region: Florissant
Financial & listing details
- Tax assessed value: $141,400
- Annual tax amount: $1,818
- Date on market: 8/20/2025
- Cumulative days on market: 29 days
- Listing terms: Cash,Conventional,FHA,Other,Private,VA Loan
- Ownership: Private
Price history
| Date | Event | Price |
|---|---|---|
| 9/18/2025 | Sold | -- |
Source:  MARIS #25056119 Report a problem MARIS #25056119 Report a problem | ||
| 8/21/2025 | Contingent | $165,000$150/sqft |
Source: MARIS #25056119 Report a problem | ||
| 8/21/2025 | Listed for sale | $165,000+73.7%$150/sqft |
Source: MARIS #25056119 Report a problem | ||
| 9/29/2017 | Sold | -- |
Source: MARIS #17041776 Report a problem | ||
| 9/23/2017 | Pending sale | $95,000$86/sqft |
Source: Berkshire Hathaway HomeServices Select Properties #17041776 Report a problem | ||
| 8/1/2017 | Price change | $95,000-4.5%$86/sqft |
Source: Berkshire Hathaway HomeServices Select Properties #17041776 Report a problem | ||
| 6/15/2017 | Price change | $99,500-5.7%$90/sqft |
Source: Berkshire Hathaway HomeServices Select Properties #17041776 Report a problem | ||
| 6/2/2017 | Listed for sale | $105,500+18.5%$96/sqft |
Source: Berkshire Hathaway Select #17041776 Report a problem | ||
| 9/4/2016 | Listing removed | $89,000$81/sqft |
Source: Coldwell Banker Gundaker - Corporate Centre Sales #16023107 Report a problem | ||
| 8/3/2016 | Price change | $89,000-3.3%$81/sqft |
Source: Coldwell Banker Gundaker - Corporate Centre Sales #16023107 Report a problem | ||
| 6/2/2016 | Price change | $92,000-14%$84/sqft |
Source: Coldwell Banker Gundaker - Corporate Centre Sales #16023107 Report a problem | ||
| 4/9/2016 | Listed for sale | $107,000$97/sqft |
Source: Coldwell Banker Gundaker - Corporate Centre Sales #16023107 Report a problem | ||
| 6/6/2006 | Sold | -- |
Source: Public Record Report a problem | ||
| 1/28/2003 | Sold | -- |
Source: Public Record Report a problem | ||
Public tax history
| Year | Property taxes | Tax assessment |
|---|---|---|
| 2025 | $2,357 +29.6% | $26,870 +33.2% |
| 2024 | $1,819 +0.1% | $20,170 |
| 2023 | $1,816 +8.5% | $20,170 +21.9% |
| 2022 | $1,673 +2.6% | $16,550 |
| 2021 | $1,630 +1.4% | $16,550 +7.4% |
| 2020 | $1,608 +13% | $15,410 |
| 2019 | $1,423 | $15,410 +21.2% |
| 2018 | $1,423 | $12,710 |
| 2017 | $1,423 +0.1% | $12,710 +7.3% |
| 2016 | $1,422 +5.8% | $11,840 |
| 2015 | $1,344 | $11,840 -26.5% |
| 2014 | $1,344 -22.2% | $16,110 |
| 2013 | $1,728 | $16,110 -3.9% |
| 2012 | -- | $16,760 |
| 2011 | -- | $16,760 -7.6% |
| 2010 | $1,806 +6.1% | $18,140 |
| 2009 | $1,702 -7.5% | $18,140 -16% |
| 2008 | $1,840 +20.9% | $21,600 |
| 2007 | $1,522 | $21,600 +27.7% |
| 2006 | $1,522 +2.4% | $16,910 |
| 2005 | $1,486 +44.1% | $16,910 +32.6% |
| 2003 | $1,031 +4.8% | $12,750 +3.8% |
| 2002 | $984 +13% | $12,280 |
| 2001 | $871 | $12,280 |
Find assessor info on the county website
Neighborhood: 63031
Nearby homes
- $137,8003 bd1 ba912 sqft675 Mark Twain Dr, Florissant, MO 63031Off Market
- $160,5003 bd2 ba912 sqft695 Mark Twain Dr, Florissant, MO 63031Off Market
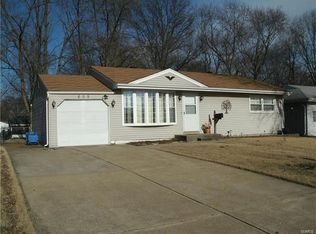
- $151,7003 bd1 ba912 sqft665 Mark Twain Dr, Florissant, MO 63031Off Market
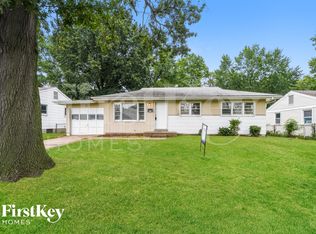
- $158,6003 bd1 ba912 sqft705 Mark Twain Dr, Florissant, MO 63031Off Market
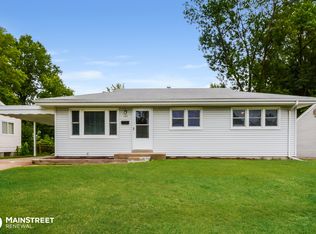
- $165,7003 bd1 ba1.4k sqft670 Lilac Dr, Florissant, MO 63031Off Market
- $137,6003 bd1 ba888 sqft680 Lilac Dr, Florissant, MO 63031Off Market
- $142,5003 bd1 ba927 sqft690 Mark Twain Dr, Florissant, MO 63031Off Market
- $172,8003 bd1 ba1.1k sqft700 Mark Twain Dr, Florissant, MO 63031Off Market
Nearby schools
GreatSchools rating
- 2/10Walker Elementary SchoolGrades: PK-5Distance: 0.5 mi
- 3/10Northwest Middle SchoolGrades: 6-8Distance: 1 mi
- 3/10Hazelwood West High SchoolGrades: 9-12Distance: 3.1 mi
Schools provided by the listing agent
- Elementary: Walker Elem.
- Middle: Northwest Middle
- High: Hazelwood West High
Source: MARIS. This data may not be complete. We recommend contacting the local school district to confirm school assignments for this home.
Get a cash offer in 3 minutes
Find out how much your home could sell for in as little as 3 minutes with a no-obligation cash offer.
Estimated market value
$170,400
Get a cash offer in 3 minutes
Find out how much your home could sell for in as little as 3 minutes with a no-obligation cash offer.
Estimated market value
$170,400
- Missouri
- Saint Louis County
- Florissant
- 63031
- 685 Mark Twain Dr
Nearby cities
Nearby zip codes
Other Florissant Topics
