PRICE REDUCTION!!! And Seller is giving $15,000 CONCESSION for BUYER"S CLOSING COSTS AND PREPAIDS!!!!! Don't miss this opportunity to make this MOVE-IN-READY home your very own!!! Come see this virtually brand-new home with extremely light use, that has been meticulously maintained. You'll fall in love with this 2 story, 4-bedroom, 3-bath, open floor plan beauty. This huge 2,635 square feet home features luxury tile flooring throughout the first floor and an upgraded kitchen package, highlighting elegant tall white wood cabinets, lavish quartz countertop, lined with a gorgeous backsplash, absolutely perfect for entertaining family. A chef's dream, with plenty of counter space, a full-sized pantry, stainless steel appliances, and both designer recessed and teardrop lighting. This kitchen is both functional and stylish. The kitchen flows seamlessly into the spacious living room, bathed in natural light from the expansive windows and sliding glass doors. The double sliding glass doors lead to the spacious, covered patio, perfect for relaxing and enjoying some fresh air. Some additional features include 8 foot doors, high ceilings, remote control fans, and monitoring system that includes doorbell ring and 3 cameras. The primary bedroom is a true retreat, offering an en-suite bath for ultimate privacy, gorgeous quartz sink and a huge walk-in closet. Located in a vibrant community, residents enjoy access to a range of amenities including a clubhouse, refreshing pool, and a fun playground. The Grove at Highland Meadows features an unbelievably LOW annual HOA fee of $100! Conveniently located between Highways 17-92 and 27, there's easy access to all the shopping, dining, and entertainment options of both Haines City and Davenport. With proximity to Disney World and other major attractions, this move-in-ready home is an ideal opportunity to live in comfort and style. Schedule your showing today and make this beautiful home yours! Seller will include all furnishings with a full price offer.
Sold for $390,000
$390,000
685 MEADOW POINTE DRIVE, HAINES CITY, FL 33844
4beds
2,635sqft
Single Family Residence
Built in 2020
7,118 Square Feet Lot
$376,900 Zestimate®
$148/sqft
$2,601 Estimated rent
Home value
$376,900
$339,000 - $418,000
$2,601/mo
Zestimate® history
Owner options
List your home for rent
$2,601/mo
Rent Zestimate®
Find your next renter with Zillow Rental Manager. Plus, with online applications, you can quickly screen prospective tenants – for free.
$2,601/mo
Rent Zestimate®
Refinance and save
$2,624/mo
Est. payment
Refinancing to a lower rate could help reduce your monthly payments and save thousands over the life of the loan.
$2,624/mo
Est. payment
Explore your selling options
Work with a Zillow partner agent
Leverage their expertise and Zillow's premium Showcase listings to get your home seen by more buyers.
Get startedList with your own agent
Get your home in front of millions of buyers by listing it on Zillow.
Learn how to do itSell it yourself
Take full control of how buyers see your home on Zillow by listing For Sale by Owner (FSBO).
List your homeWhat's special
Zillow last checked:
Listing updated:
Listed by:
Mary Barrett 863-660-8252,
REMAX EXPERTS 863-802-5262
Bought with:
Lande Joseph, 3482675
LPT REALTY, LLC
Source: Stellar MLS,MLS#: L4950875 Originating MLS: Lakeland
Originating MLS: Lakeland
Facts & features
Interior
Bedrooms & bathrooms
- Bedrooms: 4
- Bathrooms: 3
- Full bathrooms: 3
Rooms
- Room types: Loft
Primary bedroom
- Features: Walk-In Closet(s)
- Level: Second
Bathroom 1
- Level: Second
Kitchen
- Level: First
Living room
- Level: First
Heating
- Central, Electric
Cooling
- Central Air
Appliances
- Included: Dishwasher, Dryer, Microwave, Range, Refrigerator, Washer
- Laundry: Laundry Room
Features
- Ceiling Fan(s)
- Flooring: Carpet, Ceramic Tile
- Doors: Sliding Doors
- Has fireplace: No
Interior area
- Total structure area: 3,293
- Total interior livable area: 2,635 sqft
Property
Parking
- Total spaces: 2
- Parking features: Garage - Attached
- Attached garage spaces: 2
Features
- Levels: Two
- Stories: 2
Lot
- Size: 7,118 Square Feet
Details
- Parcel number: 272717741012000570
- Special conditions: None
Construction
Type & style
- Home type: SingleFamily
- Property subtype: Single Family Residence
Materials
- Stucco
- Foundation: Slab
- Roof: Shingle
Condition
- New construction: No
- Year built: 2020
Utilities & green energy
- Sewer: Public Sewer
- Water: Public
- Utilities for property: Cable Available, Cable Connected, Electricity Available, Electricity Connected, Sewer Connected, Water Available, Water Connected
Community & HOA
Community
- Features: Clubhouse, Deed Restrictions, Playground, Pool, Sidewalks
- Pet fee: $0 monthly
- Subdivision: RIDGE/HLND MDWS
HOA
- Has HOA: Yes
- Services included: Community Pool, Pool Maintenance, Recreational Facilities
- HOA fee: $8 monthly
- HOA name: Highland Meadows 5 Homeowners Assoc.
Location
- Region: Haines City
Financial & listing details
- Price per square foot: $148/sqft
- Tax assessed value: $316,031
- Annual tax amount: $8,329
- Date on market: 2/19/2025
- Cumulative days on market: 49 days
- Listing terms: Cash,Conventional,FHA,USDA Loan,VA Loan
- Ownership: Fee Simple
- Total actual rent: 0
- Electric utility on property: Yes
- Road surface type: Asphalt
Price history
| Date | Event | Price |
|---|---|---|
| 4/30/2025 | Sold | $390,000-2.2%$148/sqft |
Source:  Stellar MLS #L4950875 Report a problem Stellar MLS #L4950875 Report a problem | ||
| 4/10/2025 | Pending sale | $398,900$151/sqft |
Source: Stellar MLS #L4950875 Report a problem | ||
| 3/27/2025 | Price change | $398,900-0.3%$151/sqft |
Source: Stellar MLS #L4950875 Report a problem | ||
| 2/19/2025 | Listed for sale | $399,900+42.3%$152/sqft |
Source: Stellar MLS #L4950875 Report a problem | ||
| 5/27/2020 | Sold | $280,946$107/sqft |
Source: Public Record Report a problem | ||
Public tax history
| Year | Property taxes | Tax assessment |
|---|---|---|
| 2025 | $6,146 +0.6% | $316,031 +3.7% |
| 2024 | $6,107 +5.9% | $304,773 +10% |
| 2023 | $5,767 +13.6% | $277,066 +10% |
| 2022 | $5,075 +7.7% | $251,878 +10% |
| 2021 | $4,710 +569.6% | $228,980 +573.5% |
| 2020 | $703 -2% | $34,000 |
| 2019 | $718 -73.3% | $34,000 +6.3% |
| 2018 | $2,688 | $32,000 |
Find assessor info on the county website
Neighborhood: 33844
Nearby homes
- $323,6004 bd2 ba1.9k sqft689 Meadow Pointe Dr, Haines City, FL 33844Off Market
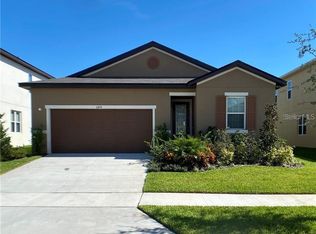
- $342,9004 bd2 ba2.6k sqft681 Meadow Pointe Dr, Haines City, FL 33844Off Market
- $324,0003 bd2 ba1.9k sqft677 Meadow Pointe Dr, Haines City, FL 33844Off Market
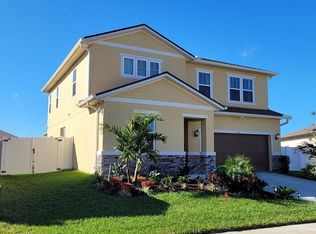
- $366,0004 bd3 ba2.6k sqft693 Meadow Pointe Dr, Haines City, FL 33844Off Market
- $316,0004 bd2 ba1.6k sqft423 Monticelli Dr, Haines City, FL 33844Off Market
- $336,2003 bd2 ba1.9k sqft419 Monticelli Dr, Haines City, FL 33844Off Market
- $317,4004 bd2 ba1.9k sqft673 Meadow Pointe Dr, Haines City, FL 33844Off Market
- $336,3003 bd2 ba2k sqft431 Monticelli Dr, Haines City, FL 33844Off Market
Nearby schools
GreatSchools rating
- 2/10Horizons Elementary SchoolGrades: PK-5Distance: 2 mi
- 3/10Shelley S. Boone Middle SchoolGrades: 6-8Distance: 2.7 mi
- 2/10Ridge Community High SchoolGrades: 9-12Distance: 0.9 mi
Get a cash offer in 3 minutes
Find out how much your home could sell for in as little as 3 minutes with a no-obligation cash offer.
Estimated market value
$376,900
Get a cash offer in 3 minutes
Find out how much your home could sell for in as little as 3 minutes with a no-obligation cash offer.
Estimated market value
$376,900
- Florida
- Polk County
- Davenport
- 33844
- 685 MEADOW POINTE DRIVE
Nearby cities
Nearby neighborhoods
Nearby zip codes
Other Davenport Topics
