Spacious Camdyn Model | Energy Efficient Massive Floorplan built with quality and longevity in mind, this well-constructed home features a reinforced slab foundation with fiber mesh/ #5 steel for a solid home foundation, wood interior framing for added strength, and high-standard energy efficiency throughout. Enjoy efficient utility costs with the 2023 15-SEER high-efficiency heat-pump A/C system and the durability of a classic barrel tile roof. Welcome to an expansive floor plan offering 4 oversized bedrooms, a dedicated office, and an enormous second-floor loft/landing. The first-floor primary suite is truly a retreat, featuring: Large bedroom with sitting/office area, huge spa-style bathroom w/double sinks, oversized walk-in shower & soaking tub, private toilet room & large walk-in closet. A guest bathroom is also located on the first floor, while upstairs offers a secondary master bedroom, wide hallway foyer, and additional bedrooms served by a large third bathroom with double sinks and a private shower/toilet area. The home showcases soaring vaulted ceilings, plantation shutters, a massive breakfast nook, formal dining room, and an expansive family room designed for gatherings. Step outside to the enormous L-shaped screened lanai overlooking a charming backyard complete with pergola, pre-wired for a hot tub and firepit area plus ample room to add a pool. Additional highlights include IMPACT WINDOWS on the front of the home (excluding loft area), 5-year-old water heater. Plenty of indoor and outdoor entertaining space & more. This home delivers exceptional square footage, flexibility, and comfort perfect for enjoying everything beachside living has to offer. The community also maintains the irrigation system for added convenience and wait until you see the COMMUNITY POOL AREA to boot!! (see photos)
Sold for $709,000
$709,000
685 Mission Bay Dr, Satellite Beach, FL 32937
4beds
3,155sqft
Single Family Residence
Built in 2013
6,969 Square Feet Lot
$698,700 Zestimate®
$225/sqft
$4,733 Estimated rent
Home value
$698,700
$643,000 - $755,000
$4,733/mo
Zestimate® history
Owner options
List your home for rent
$4,733/mo
Rent Zestimate®
Find your next renter with Zillow Rental Manager. Plus, with online applications, you can quickly screen prospective tenants – for free.
$4,733/mo
Rent Zestimate®
Refinance and save
$4,959/mo
Est. payment
Refinancing to a lower rate could help reduce your monthly payments and save thousands over the life of the loan.
$4,959/mo
Est. payment
Explore your selling options
Work with a Zillow partner agent
Leverage their expertise and Zillow's premium Showcase listings to get your home seen by more buyers.
Get startedList with your own agent
Get your home in front of millions of buyers by listing it on Zillow.
Learn how to do itSell it yourself
Take full control of how buyers see your home on Zillow by listing For Sale by Owner (FSBO).
List your homeWhat's special
Enormous l-shaped screened lanaiBreakfast barThree and half bathroomsDedicated officeBreakfast nookFormal diningFirst-floor primary suite
Zillow last checked:
Listing updated:
Listed by:
Leann Schneider 321-544-4829,
Grand Star Realty of Brevard
Bought with:
Ashley E Morgan, 3561258
Coldwell Banker Realty
Source: Space Coast AOR,MLS#: 1067660
Facts & features
Interior
Bedrooms & bathrooms
- Bedrooms: 4
- Bathrooms: 4
- Full bathrooms: 3
- 1/2 bathrooms: 1
Heating
- Central, Heat Pump
Cooling
- Central Air
Appliances
- Included: Dishwasher, Disposal, Dryer, Electric Range, Electric Water Heater, Ice Maker, Microwave, Refrigerator, Washer
- Laundry: In Unit
Features
- Breakfast Bar, Breakfast Nook, Built-in Features, Ceiling Fan(s), Eat-in Kitchen, Entrance Foyer, In-Law Floorplan, Open Floorplan, Primary Bathroom -Tub with Separate Shower, Split Bedrooms, Vaulted Ceiling(s), Walk-In Closet(s)
- Flooring: Carpet, Tile
- Has fireplace: No
Interior area
- Total interior livable area: 3,155 sqft
Property
Parking
- Total spaces: 2
- Parking features: Garage Door Opener
- Garage spaces: 2
Features
- Levels: Two
- Stories: 2
- Patio & porch: Screened, Side Porch, Wrap Around
- Exterior features: Impact Windows, Storm Shutters
- Has view: Yes
- View description: Other
Lot
- Size: 6,969 Square Feet
- Features: Corner Lot
Details
- Additional parcels included: 2628993
- Parcel number: 2637263200000.00067.00
- Special conditions: Standard
Construction
Type & style
- Home type: SingleFamily
- Architectural style: Contemporary
- Property subtype: Single Family Residence
Materials
- Concrete
- Roof: Tile
Condition
- New construction: No
- Year built: 2013
Utilities & green energy
- Electric: 220 Volts in Garage
- Sewer: Public Sewer
- Water: Public
- Utilities for property: Electricity Connected
Green energy
- Energy efficient items: Construction, Windows
Community & HOA
Community
- Security: Security Gate
- Subdivision: Montecito Phase 1A
HOA
- Has HOA: Yes
- Amenities included: Clubhouse, Gated, Maintenance Grounds, Management - Full Time, Park, Playground, Spa/Hot Tub
- Services included: Maintenance Grounds, Trash
- HOA fee: $268 quarterly
- HOA name: Montecito Homeowner's Association
Location
- Region: Satellite Beach
Financial & listing details
- Price per square foot: $225/sqft
- Tax assessed value: $634,090
- Annual tax amount: $7,968
- Date on market: 2/16/2026
- Listing terms: Cash,Conventional,VA Loan
- Road surface type: Asphalt
Price history
| Date | Event | Price |
|---|---|---|
| 5/6/2026 | Sold | $709,000$225/sqft |
Source: Space Coast AOR #1067660 Report a problem | ||
| 4/28/2026 | Pending sale | $709,000$225/sqft |
Source: Space Coast AOR #1067660 Report a problem | ||
| 4/1/2026 | Contingent | $709,000$225/sqft |
Source: Space Coast AOR #1067660 Report a problem | ||
| 3/4/2026 | Price change | $709,000-3.5%$225/sqft |
Source: Space Coast AOR #1067660 Report a problem | ||
| 2/16/2026 | Listed for sale | $734,500+81.4%$233/sqft |
Source: Space Coast AOR #1067660 Report a problem | ||
| 2/25/2013 | Sold | $404,900+289.3%$128/sqft |
Source: Public Record Report a problem | ||
| 10/26/2012 | Sold | $104,000$33/sqft |
Source: Public Record Report a problem | ||
Public tax history
| Year | Property taxes | Tax assessment |
|---|---|---|
| 2025 | $11,979 +21.4% | $413,570 +2.9% |
| 2024 | $9,865 -5.8% | $401,920 +3% |
| 2023 | $10,475 +7% | $390,220 +3% |
| 2022 | $9,794 -0.5% | $378,860 +3% |
| 2021 | $9,839 +0.1% | $367,830 +1.4% |
| 2020 | $9,832 +0.2% | $362,760 +2.3% |
| 2019 | $9,810 | $354,610 +1.9% |
| 2018 | $9,810 -0.3% | $348,000 +2.1% |
| 2017 | $9,834 +2.9% | $340,850 +2.1% |
| 2016 | $9,557 +12.1% | $333,840 +0.7% |
| 2015 | $8,529 +3.5% | $331,520 +0.8% |
| 2014 | $8,242 | $328,890 +311.1% |
| 2013 | -- | $80,000 +6.7% |
| 2012 | $1,750 +6.3% | $75,000 +7.1% |
| 2011 | $1,647 -0.5% | $70,000 -6.7% |
| 2010 | $1,655 -12.7% | $75,000 -16.7% |
| 2009 | $1,896 -22.9% | $90,000 -25% |
| 2008 | $2,459 +5.8% | $120,000 |
| 2007 | $2,325 | $120,000 |
Find assessor info on the county website
Neighborhood: 32937
Nearby homes
- $785,0005 bd3 ba3.2k sqft675 Mission Bay Dr, Satellite Beach, FL 32937Sold
- $787,4003 bd4 ba2.7k sqft665 Mission Bay Dr, Satellite Beach, FL 32937Off Market

- $690,0003 bd2 ba2.1k sqft428 Montecito Dr, Satellite Beach, FL 32937Sold

- $660,5004 bd3 ba2.7k sqft439 Montecito Dr, Satellite Beach, FL 32937Off Market
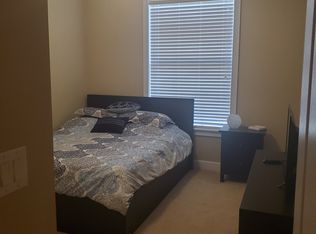
- $703,1005 bd3 ba3.2k sqft449 Montecito Dr, Satellite Beach, FL 32937Off Market
- $730,2005 bd3 ba2.7k sqft418 Montecito Dr, Satellite Beach, FL 32937Off Market
- $605,0003 bd2 ba2.1k sqft429 Montecito Dr, Satellite Beach, FL 32937Sold
- $516,4003 bd2 ba1.7k sqft459 Montecito Dr, Satellite Beach, FL 32937Off Market
Nearby schools
GreatSchools rating
- 8/10Sea Park Elementary SchoolGrades: PK-6Distance: 0.4 mi
- 7/10Delaura Middle SchoolGrades: 7-8Distance: 1 mi
- 8/10Satellite Senior High SchoolGrades: 9-12Distance: 0.9 mi
Schools provided by the listing agent
- Elementary: Sea Park
- Middle: DeLaura
- High: Satellite
Source: Space Coast AOR. This data may not be complete. We recommend contacting the local school district to confirm school assignments for this home.
Get a cash offer in 3 minutes
Find out how much your home could sell for in as little as 3 minutes with a no-obligation cash offer.
Estimated market value
$698,700
Get a cash offer in 3 minutes
Find out how much your home could sell for in as little as 3 minutes with a no-obligation cash offer.
Estimated market value
$698,700
- Florida
- Brevard County
- Satellite Beach
- 32937
- 685 Mission Bay Dr
Nearby cities
Nearby neighborhoods
Nearby zip codes
Other Satellite Beach Topics
