This is the ONE that truly stands out--showing like a model home and impeccably maintained with undeniable pride of ownership throughout. This stunning 4-bedroom residence with a 3-car garage offers the perfect blend of timeless elegance, thoughtful upgrades, and everyday functionality--all set against a beautiful greenbelt backdrop. From the moment you arrive, the curb appeal captivates. A brand-new front courtyard and side walkway with rich brick pavers create a warm, welcoming entrance, complemented by freshly painted exterior finishes that enhance the home's crisp, updated look. Step inside to a light, bright, and airy interior where soaring vaulted ceilings, a soft designer palette, and all-new wood-look tile flooring throughout the entire first floor set the tone for a home that. . . feels both elevated and inviting. The interior has also been freshly painted, creating a clean, move-in-ready feel from the moment you walk in. Every space has been carefully curated to feel polished and refined. The formal living and dining areas flow seamlessly into a stunning great room, where picture windows flood the space with natural light and a dramatic, tall fireplace serves as the striking focal point--creating both warmth and visual impact. The kitchen shines with newly installed stainless-steel appliances, granite countertops, ample cabinetry, a pantry, and a charming bay window breakfast nook. The main-level primary suite is a serene retreat, complete with a sitting area and a beautifully updated spa-style ensuite featuring a large, fully tiled walk-in shower, a dedicated makeup vanity, and a clean, modern aesthetic that feels straight out of a designer magazine. Several newer energy-efficient windows have also just been installed, enhancing comfort and efficiency throughout the home. Upstairs, a spacious loft offers endless flexibility--perfect for a media room, game nights, or a stylish second living space. Step outside to your own private sanctuary. The backyard is incredibly peaceful and private, framed by mature trees that provide abundant shade and cooler temperatures. Designed for both relaxation and entertaining, it features low-maintenance brick pavers, decorative rock, a large gazebo, and beautiful views overlooking the greenbelt. Additional upgrades such as dual flush toilets and thoughtful enhancements throughout only add to the home's appeal. From its model-like presentation to its ideal layout and extensive recent updates, this home is truly something special--you won't want to miss it.
Sold for $758,000
$758,000
685 N CHOLLA Street, Chandler, AZ 85224
4beds
2,980sqft
Single Family Residence
Built in 1991
7,693 Square Feet Lot
$762,100 Zestimate®
$254/sqft
$3,009 Estimated rent
Home value
$762,100
$701,000 - $831,000
$3,009/mo
Zestimate® history
Owner options
List your home for rent
$3,009/mo
Rent Zestimate®
Find your next renter with Zillow Rental Manager. Plus, with online applications, you can quickly screen prospective tenants – for free.
$3,009/mo
Rent Zestimate®
Refinance and save
$4,782/mo
Est. payment
Refinancing to a lower rate could help reduce your monthly payments and save thousands over the life of the loan.
$4,782/mo
Est. payment
Explore your selling options
Work with a Zillow partner agent
Leverage their expertise and Zillow's premium Showcase listings to get your home seen by more buyers.
Get startedList with your own agent
Get your home in front of millions of buyers by listing it on Zillow.
Learn how to do itSell it yourself
Take full control of how buyers see your home on Zillow by listing For Sale by Owner (FSBO).
List your homeWhat's special
Beautifully updated spa-style ensuiteBrand-new front courtyardFreshly painted exterior finishesAmple cabinetryLow-maintenance brick paversCurb appeal captivatesGranite countertops
Zillow last checked:
Listing updated:
Listed by:
Richard Harless 480-771-1511,
AZ Flat Fee,
Kim Leighton 480-933-1603,
AZ Flat Fee
Bought with:
Yin hsuan Woodhall, SA699589000
West USA Realty
Source: ARMLS,MLS#: 7021459
Facts & features
Interior
Bedrooms & bathrooms
- Bedrooms: 4
- Bathrooms: 3
- Full bathrooms: 2
- 1/2 bathrooms: 1
Heating
- Electric
Cooling
- Central Air, Ceiling Fan(s), Programmable Thmstat
Appliances
- Included: Washer, Refrigerator, Built-in Microwave, Dishwasher, Disposal, Electric Range
- Laundry: Inside, Gas Dryer Hookup
Features
- Non-laminate Counter, High Speed Internet, Granite Counters, Double Vanity, Master Downstairs, Eat-in Kitchen, 9+ Flat Ceilings, Vaulted Ceiling(s), Pantry, 3/4 Bath Master Bdrm
- Flooring: Laminate, Tile
- Windows: Screens, Low Emissivity Windows, Double Pane Windows
- Has basement: No
- Number of fireplaces: 1
- Fireplace features: Wood Burning, Family Room
Interior area
- Total structure area: 2,980
- Total interior livable area: 2,980 sqft
Property
Parking
- Total spaces: 6
- Parking features: Attached, Garage Door Opener, Direct Access, Storage
- Attached garage spaces: 3
- Uncovered spaces: 3
Accessibility
- Accessibility features: Lever Handles, Bath Lever Faucets
Features
- Stories: 2
- Patio & porch: Covered, Patio
- Exterior features: Private Yard
- Spa features: None
- Fencing: Back Yard,Block,Wrought Iron
Lot
- Size: 7,693 Square Feet
- Features: Borders Common Area, East/West Exposure, Sprinklers In Rear, Sprinklers In Front, Desert Back, Desert Front, Gravel/Stone Front, Gravel/Stone Back, Synthetic Grass Frnt, Auto Timer H2O Front, Auto Timer H2O Back
Details
- Additional structures: Shed(s), Gazebo
- Parcel number: 30274368
Construction
Type & style
- Home type: SingleFamily
- Architectural style: Santa Barbara/Tuscan
- Property subtype: Single Family Residence
Materials
- Stucco, Wood Frame, Painted
- Foundation: Slab
- Roof: Tile
Condition
- Year built: 1991
Details
- Builder name: Pulte Homes
Utilities & green energy
- Electric: 220 Volts in Kitchen
- Sewer: Public Sewer
- Water: City Water
Green energy
- Energy efficient items: Multi-Zones
Community & HOA
Community
- Features: Lake, Near Bus Stop, Playground, Biking/Walking Path
- Subdivision: HAMILTON HOMES 1 AT ANDERSEN SPRINGS 1-122 TR A-K
HOA
- Has HOA: Yes
- Services included: Maintenance Grounds
- HOA fee: $358 semi-annually
- HOA name: Andersen Springs
- HOA phone: 480-551-4300
Location
- Region: Chandler
Financial & listing details
- Price per square foot: $254/sqft
- Tax assessed value: $501,200
- Annual tax amount: $2,364
- Date on market: 6/18/2026
- Cumulative days on market: 12 days
- Listing terms: Cash,Conventional
- Ownership: Fee Simple
- Electric utility on property: Yes
- Road surface type: Paved
Price history
| Date | Event | Price |
|---|---|---|
| 6/30/2026 | Sold | $758,000-2.2%$254/sqft |
Source:  ARMLS #7021459 Report a problem ARMLS #7021459 Report a problem | ||
| 5/12/2026 | Pending sale | $775,000$260/sqft |
Source: ARMLS #7021459 Report a problem | ||
| 4/30/2026 | Listed for sale | $775,000+210%$260/sqft |
Source: ARMLS #7021459 Report a problem | ||
| 7/31/2001 | Sold | $250,000$84/sqft |
Source: ARMLS #1654935 Report a problem | ||
Public tax history
| Year | Property taxes | Tax assessment |
|---|---|---|
| 2025 | $2,349 +1.4% | $50,120 -8.2% |
| 2024 | $2,317 +2.1% | $54,580 +98.3% |
| 2023 | $2,269 +3% | $27,525 -25.1% |
| 2022 | $2,203 -4.2% | $36,760 +8.7% |
| 2021 | $2,299 +4% | $33,830 +5.8% |
| 2020 | $2,211 +3.3% | $31,980 +0.7% |
| 2019 | $2,141 | $31,760 +2.5% |
| 2018 | $2,141 +7.3% | $31,000 +3.3% |
| 2017 | $1,995 +7.1% | $30,020 +4% |
| 2016 | $1,863 -5.3% | $28,860 +11.9% |
| 2015 | $1,966 | $25,780 +28.7% |
| 2014 | -- | $20,030 +24.2% |
| 2013 | -- | $16,130 -9.9% |
| 2012 | -- | $17,900 -5.3% |
| 2011 | -- | $18,900 -23.3% |
| 2010 | -- | $24,650 -20.9% |
| 2009 | -- | $31,150 -8.8% |
| 2008 | -- | $34,150 +12.5% |
| 2007 | -- | $30,350 +48.4% |
| 2006 | -- | $20,450 |
| 2005 | -- | $20,450 -5.3% |
| 2004 | -- | $21,600 |
| 2003 | -- | $21,600 +23.1% |
| 2002 | -- | $17,550 |
Find assessor info on the county website
Neighborhood: Andersen Springs
Nearby homes
- $692,3004 bd2 ba2.9k sqft695 N Cholla St, Chandler, AZ 85224Off Market
- $726,5005 bd3 ba2.8k sqft675 N Cholla St, Chandler, AZ 85224Off Market
- $595,5003 bd2 ba2.1k sqft705 N Cholla St, Chandler, AZ 85224Off Market
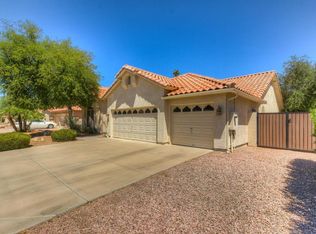
- $616,7004 bd2 ba2.6k sqft665 N Cholla St, Chandler, AZ 85224Off Market
- $714,6005 bd4 ba2.8k sqft1710 W Monterey St, Chandler, AZ 85224Off Market
- $572,2004 bd2 ba2.1k sqft694 N Cholla St, Chandler, AZ 85224Off Market
- $529,500-- bd2 ba1.9k sqft704 N Cholla St, Chandler, AZ 85224Off Market
- $725,0004 bd3 ba2.9k sqft715 N Cholla St, Chandler, AZ 85224Sold
Nearby schools
GreatSchools rating
- 6/10Hartford Sylvia Encinas Elementary SchoolGrades: PK-6Distance: 1.1 mi
- 2/10John M Andersen Junior High SchoolGrades: 6-8Distance: 0.8 mi
- 6/10Chandler High SchoolGrades: 8-12Distance: 1.7 mi
Schools provided by the listing agent
- Elementary: Hartford Sylvia Encinas Elementary
- Middle: John M Andersen Jr High School
- High: Chandler High School
- District: Chandler Unified District #80
Source: ARMLS. This data may not be complete. We recommend contacting the local school district to confirm school assignments for this home.
Get a cash offer in 3 minutes
Find out how much your home could sell for in as little as 3 minutes with a no-obligation cash offer.
Estimated market value
$762,100
Get a cash offer in 3 minutes
Find out how much your home could sell for in as little as 3 minutes with a no-obligation cash offer.
Estimated market value
$762,100
- Arizona
- Maricopa County
- Chandler
- 85224
- Andersen Springs
- 685 N CHOLLA Street
