A rare opportunity to own a truly historic mansion built in 1900, rich with legacy, character, and timeless elegance. Located along prestigious 7th Avenue Historical Street, this remarkable estate was once the family home of Dana Crawford, where she raised four sons and created generations of memories within its storied walls. Dana Crawford was an American architectural conservation developer and preservationist working in Denver, Colorado. She was involved in almost every renovation project in downtown Denver, from the initial designation of the LoDo District and creation of Larimer Square to Union Station.
Originally designed for gracious living, the home has long served as a cherished family estate—welcoming children, grandchildren, and countless gatherings over the decades. The interior has been recently painted throughout, offering a fresh, refined backdrop while preserving the home’s historic soul.
The original horse-and-sleigh garage has been thoughtfully converted into a charming one-bedroom, one-bathroom carriage house with a kitchen—ideal for guests, extended family, or private accommodations. Additionally, the property offers ample space to build a two- or three-car garage at the rear of the home.
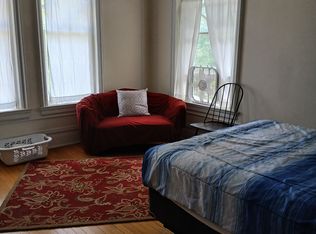
The third floor features private quarters perfect for a nanny or au pair, complete with a kitchen, bedroom, and sitting room. The basement is an entertainer’s retreat, boasting a wine cellar alongside game rooms designed for a pool table, ping-pong, and more.
With unparalleled history, architectural presence, and flexibility for modern living, this extraordinary mansion is more than a home—it is a legacy property, lovingly maintained and ready to continue its story for generations to come.
Sold for $2,450,000
Zillow last checked:
Listing updated:
Bought with:
Kelly McDonald, 100071087
Milehimodern
Source: REcolorado as distributed by MLS GRID,MLS#: 8380623
Price history
| Date | Event | Price |
|---|---|---|
| 3/10/2026 | Sold | $2,450,000+2.1%$278/sqft |
Source:  REcolorado as distributed by MLS GRID #8380623 Report a problem REcolorado as distributed by MLS GRID #8380623 Report a problem | ||
| 2/25/2026 | Pending sale | $2,400,000$272/sqft |
Source: REcolorado as distributed by MLS GRID #8380623 Report a problem | ||
| 2/10/2026 | Listed for sale | $2,400,000+65.5%$272/sqft |
Source: REcolorado as distributed by MLS GRID #8380623 Report a problem | ||
| 1/13/2016 | Sold | $1,450,000-23.7%$165/sqft |
Source: Public Record Report a problem | ||
| 4/9/2015 | Listing removed | $1,900,000$216/sqft |
Source: Leonard Leonard & Associates, Inc #2521085 Report a problem | ||
| 1/10/2015 | Price change | $1,900,000-5%$216/sqft |
Source: Leonard Leonard & Associates, Inc #2521085 Report a problem | ||
| 10/16/2014 | Listed for sale | $2,000,000-11.1%$227/sqft |
Source: Leonard Leonard & Associates, Inc #2521085 Report a problem | ||
| 9/8/2014 | Listing removed | $2,250,000$255/sqft |
Source: Fuller Sotheby's International Realty #4319815 Report a problem | ||
| 8/13/2014 | Price change | $2,250,000-10%$255/sqft |
Source: Fuller Sotheby's International Realty #4319815 Report a problem | ||
| 5/6/2014 | Price change | $2,500,000-7.4%$284/sqft |
Source: Fuller Sotheby's International Realty #4319815 Report a problem | ||
| 4/2/2014 | Price change | $2,700,000-6.9%$306/sqft |
Source: Fuller Sotheby's International Realty #4319815 Report a problem | ||
| 12/18/2013 | Listed for sale | $2,900,000-1.7%$329/sqft |
Source: Premier Properties Report a problem | ||
| 11/6/2013 | Listing removed | $2,950,000$335/sqft |
Source: Kentwood City Properties #1228531 Report a problem | ||
| 9/7/2013 | Price change | $2,950,000-7.8%$335/sqft |
Source: Kentwood City Properties #1228531 Report a problem | ||
| 6/28/2013 | Price change | $3,200,000-14.7%$363/sqft |
Source: Kentwood City Properties #1202474 Report a problem | ||
| 6/13/2013 | Price change | $3,750,000-5.1%$426/sqft |
Source: Kentwood City Properties #1202474 Report a problem | ||
| 5/11/2013 | Listed for sale | $3,950,000$448/sqft |
Source: Kentwood City Properties #1184921 Report a problem | ||


Get a cash offer in 3 minutes
Find out how much your home could sell for in as little as 3 minutes with a no-obligation cash offer.
Estimated market value
$2,405,100
