Skip main navigation
Sold for $310,000
  • $310,000

    685 N FIRWOOD DRIVE, DELTONA, FL 32725

    4beds
    1,742sqft
    Single Family Residence
    Built in 1993
    10,000 Square Feet Lot
    $311,100 Zestimate®
    $178/sqft
    $2,198 Estimated rent

    Home value

    $311,100

    $280,000 - $345,000

    $2,198/mo

    Zestimate® history
    Loading
    Loading...

    Owner options

    List your home for rent

    $2,198/mo

    Rent Zestimate®

    Find your next renter with Zillow Rental Manager. Plus, with online applications, you can quickly screen prospective tenants – for free.

    Learn more

    $2,198/mo

    Rent Zestimate®

    Refinance and save

    $2,160/mo

    Est. payment

    Refinancing to a lower rate could help reduce your monthly payments and save thousands over the life of the loan.

    See today's rates

    $2,160/mo

    Est. payment

    Explore your selling options

    Work with a Zillow partner agent

    Leverage their expertise and Zillow's premium Showcase listings to get your home seen by more buyers.

    Get started

    List with your own agent

    Get your home in front of millions of buyers by listing it on Zillow.

    Learn how to do it

    Sell it yourself

    Take full control of how buyers see your home on Zillow by listing For Sale by Owner (FSBO).

    List your home

    What's special

    En-suite bathroomBrand-new roofSpacious yardNew ac systemFunctional layoutSpacious light-filled interiorPrimary suite
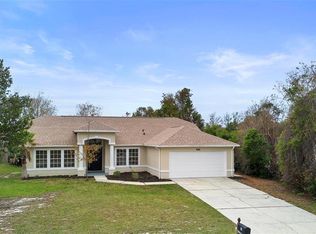
    Beautifully Updated 4-Bedroom Home in Prime Deltona Location Welcome to this move-in ready 4-bedroom, 2-bathroom home offering over 1,700 square feet of well-designed living space. Centrally located in the heart of Deltona, this home provides both comfort and convenience—just minutes from I-4 for an easy commute and close to shopping, dining, schools, and the Amazon distribution center. Step inside to discover a spacious, light-filled interior with a functional layout perfect for both daily living and entertaining. The split-bedroom floor plan offers privacy, while the open-concept main living areas provide a seamless flow between the living room, dining area, and kitchen. Recent major updates completed in 2024 include a brand-new roof, new AC system, and a repipe, giving buyers peace of mind and added value. The kitchen features ample cabinetry and counter space, ideal for preparing family meals or hosting guests. The primary suite includes an en-suite bathroom and generous closet space, while the three additional bedrooms offer flexibility for family, guests, or a home office. Outside, enjoy a spacious yard with plenty of room to create your ideal outdoor living area—whether it's a garden, play space, or entertaining area. This property offers the perfect blend of updates, space, and location. Don't miss your opportunity to own a well-maintained, centrally located home in a growing and desirable area of Central Florida!

    Zillow last checked:

    Listing updated:

    Listed by:

    Jennifer Alsbrooks 407-860-0246,

    LPT REALTY LLC 386-204-6398

    Bought with:

    Yesenia Chacon Martinez, LLC, 3234792

    OLYMPUS EXECUTIVE REALTY INC

    Source: Stellar MLS,MLS#: V4943342MLS LogoOriginating MLS: West Volusia

    Facts & features

    Interior

    Bedrooms & bathrooms
    • Bedrooms: 4
    • Bathrooms: 2
    • Full bathrooms: 2
    Primary bedroom
    • Features: Walk-In Closet(s)
    • Level: First
    • Area: 176 Square Feet
    • Dimensions: 16x11
    Bedroom 2
    • Features: Built-in Closet
    • Level: First
    • Area: 182 Square Feet
    • Dimensions: 13x14
    Bedroom 3
    • Features: Built-in Closet
    • Level: First
    • Area: 132 Square Feet
    • Dimensions: 11x12
    Bedroom 4
    • Features: Built-in Closet
    • Level: First
    • Area: 132 Square Feet
    • Dimensions: 11x12
    Family room
    • Level: First
    • Area: 312 Square Feet
    • Dimensions: 13x24
    Kitchen
    • Level: First
    • Area: 110 Square Feet
    • Dimensions: 10x11
    Living room
    • Level: First
    • Area: 238 Square Feet
    • Dimensions: 17x14
    Heating
    • Central
    Cooling
    • Central Air
    Appliances
    • Included: Dishwasher, Microwave, Range, Refrigerator
    • Laundry: In Garage, Laundry Room
    Features
    • Ceiling Fan(s), Split Bedroom, Vaulted Ceiling(s), Walk-In Closet(s)
    • Flooring: Ceramic Tile, Laminate
    • Doors: Sliding Doors
    • Windows: Skylight(s)
    • Has fireplace: No
    Interior area
    • Total structure area: 2,150
    • Total interior livable area: 1,742 sqft

    Property

    Parking
    • Total spaces: 2
    • Parking features: Garage - Attached
    • Attached garage spaces: 2
    Features
    • Levels: One
    • Stories: 1
    Lot
    • Size: 10,000 Square Feet
    • Dimensions: 80 x 125
    • Features: City Lot
    Details
    • Parcel number: 813004400380
    • Zoning: 01R
    • Special conditions: None

    Construction

    Type & style
    • Home type: SingleFamily
    • Property subtype: Single Family Residence
    Materials
    • Vinyl Siding, Wood Frame
    • Foundation: Slab
    • Roof: Shingle
    Condition
    • New construction: No
    • Year built: 1993

    Utilities & green energy

    • Sewer: Septic Tank
    • Water: Public
    • Utilities for property: Public

    Community & HOA

    Community
    • Pet fee: $0 monthly
    • Subdivision: DELTONA LAKES UNIT 04
    HOA
    • Has HOA: No
    Location
    • Region: Deltona

    Financial & listing details

    • Price per square foot: $178/sqft
    • Tax assessed value: $289,706
    • Annual tax amount: $2,772
    • Date on market: 6/21/2025
    • Cumulative days on market: 32 days
    • Listing terms: Cash,Conventional,FHA,VA Loan
    • Ownership: Fee Simple
    • Total actual rent: 0
    • Road surface type: Paved

    Price history

    DateEventPrice
    8/28/2025Sold$310,000$178/sqft
    Source: Stellar MLS #V4943342 Report a problem
    7/24/2025Pending sale$310,000$178/sqft
    Source: Stellar MLS #V4943342 Report a problem
    7/15/2025Price change$310,000-1.6%$178/sqft
    Source: Stellar MLS #V4943342 Report a problem
    6/21/2025Listed for sale$315,000+101.9%$181/sqft
    Source: Stellar MLS #V4943342 Report a problem
    4/10/2017Sold$156,000-2.4%$90/sqft
    Source: Public Record Report a problem
    1/10/2017Listing removed$159,900$92/sqft
    Source: GLORY INTL. REAL ESTATE CO #V4715516 Report a problem
    11/19/2016Listed for sale$159,900+39%$92/sqft
    Source: GLORY INTL. REAL ESTATE CO #V4715516 Report a problem
    9/9/2014Sold$115,000-4.1%$66/sqft
    Source: Public Record Report a problem
    6/21/2014Listed for sale$119,900-0.1%$69/sqft
    Source: RE/MAX Associates, inc #V4700206 Report a problem
    4/14/2008Sold$120,000+50%$69/sqft
    Source: Stellar MLS #O4833544 Report a problem
    6/26/1998Sold$80,000$46/sqft
    Source: Public Record Report a problem

    Public tax history

    YearProperty taxesTax assessment
    2025$2,853 +2.9%$289,706 +73.7%
    2024$2,772 +4.1%$166,820 +3%
    2023$2,663 +1.3%$161,962 +3%
    2022$2,630 $157,245 +3%
    2021-- $152,665 +1.4%
    2020$2,658 $150,557 +2.3%
    2019$2,658 -1%$147,172 +1.9%
    2018$2,684 +0.8%$144,428 +40.6%
    2017$2,662 +55.2%$102,748 +2.1%
    2016$1,716 +3.6%$100,635 +0.7%
    2015$1,656 -28.7%$99,935 +11.4%
    2014$2,322 $89,677 +22.4%
    2013-- $73,293 +3.1%
    2012-- $71,111 -8.2%
    2011-- $77,458 -13.9%
    2010-- $89,983 -14.4%
    2009-- $105,103 +21.7%
    2007-- $86,367 -0.5%
    2006-- $86,788 +6.1%
    2005-- $81,806 +3%
    2004-- $79,423 +1.9%
    2003-- $77,942 +2.4%
    2002-- $76,115 +1.6%
    2001-- $74,917 +3%
    2000-- $72,735
    Find assessor info on the county website

    Neighborhood: 32725

    Nearby schools

    GreatSchools rating
    Get a cash offer in 3 minutes
    Find out how much your home could sell for in as little as 3 minutes with a no-obligation cash offer.
    Estimated market value
    $311,100
    Get a cash offer in 3 minutes
    Find out how much your home could sell for in as little as 3 minutes with a no-obligation cash offer.
    Estimated market value
    $311,100