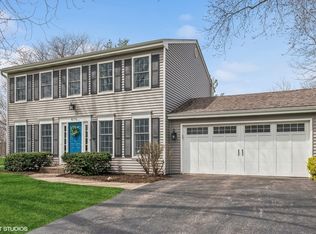
Welcome Home to this Terrific Two Story Home that is both Superbly Located and Lovingly Maintained! The Home Has High End "Anderson" Replacement Windows throughout, as well as Newer Furnace, Air, Water Heater, Sump, Roof and Siding! All of these newer features should give the next owner Peace of Mind! The Wonderful Kitchen and Hearth Room both feature Gorgeous Brazilian Cherry Flooring! Granite Countertops and Grabill Cabinets known for their Old World Craftsmanship and Design can be found in the Kitchen and all Bathrooms! The Flexible Hearth Room Eating Area or Den/FR Space has direct access to the Brick Paver Patio and Awesome Backyard! The Patio also has convenient accessibility from the light and bright recently painted attached garage! New Carpeting was just installed this December in the Spacious Living & Dining Rooms, plus stairs and Upstairs Hall. The Huge Living Room has Plenty of Space to Stretch out and is perfect for both everyday living and entertaining. The Dining Room could also be used as an office or den if a Formal Dining Room is not desired. All Four Bedrooms Feature Hardwood Floors and the Master Suite has a sitting room Space that can be a Walk in Closet! The light and Bright Clean and Dry Basement has a terrific Finished Rec Room Space with Easy to Maintain LVT Flooring and an Access Window so this room could be a Bedroom! Washer and Dryer both Stay and there is an abundance of Storage space or room for a workshop in the Basement which also has had windows replaced. The current Owners have been longtime Batavia Residents that have not just raised their family here but have loved the convenience to schools, Downtown Batavia and Geneva, the train station, shopping, restaurants, the library, bike trails and so much more! After 37 years opportunity knocks for the next buyer to call this great property their own! Bring Highest and Best Offer by 3:00 PM Tuesday 12/16
Closed
$490,000
685 N Van Nortwick Ave, Batavia, IL 60510
4beds
2,300sqft
Single Family Residence
Built in 1978
-- sqft lot
$510,400 Zestimate®
$213/sqft
$3,689 Estimated rent
Home value
$510,400
$459,000 - $567,000
$3,689/mo
Zestimate® history
Owner options
List your home for rent
$3,689/mo
Rent Zestimate®
Find your next renter with Zillow Rental Manager. Plus, with online applications, you can quickly screen prospective tenants – for free.
$3,689/mo
Rent Zestimate®
Refinance and save
$3,664/mo
Est. payment
Refinancing to a lower rate could help reduce your monthly payments and save thousands over the life of the loan.
$3,664/mo
Est. payment
Explore your selling options
Work with a Zillow partner agent
Leverage their expertise and Zillow's premium Showcase listings to get your home seen by more buyers.
Get startedList with your own agent
Get your home in front of millions of buyers by listing it on Zillow.
Learn how to do itSell it yourself
Take full control of how buyers see your home on Zillow by listing For Sale by Owner (FSBO).
List your homeWhat's special
Newer furnaceGranite countertopsBrick paver patioGorgeous brazilian cherry flooring
Zillow last checked:
Listing updated:
Listed by:
Dale Grischow 630-997-8841,
RE/MAX Excels
Bought with:
Tina Bibergall
Coldwell Banker Realty
Source: MRED as distributed by MLS GRID,MLS#: 12531747
Facts & features
Interior
Bedrooms & bathrooms
- Bedrooms: 4
- Bathrooms: 3
- Full bathrooms: 2
- 1/2 bathrooms: 1
Rooms
- Room types: Recreation Room, Walk In Closet
Primary bedroom
- Features: Flooring (Hardwood), Window Treatments (Blinds, Insulated Windows), Bathroom (Full)
- Level: Second
- Area: 228 Square Feet
- Dimensions: 19X12
Bedroom 2
- Features: Flooring (Hardwood), Window Treatments (Blinds, Insulated Windows)
- Level: Second
- Area: 140 Square Feet
- Dimensions: 14X10
Bedroom 3
- Features: Flooring (Hardwood), Window Treatments (Blinds, Insulated Windows)
- Level: Second
- Area: 121 Square Feet
- Dimensions: 11X11
Bedroom 4
- Features: Flooring (Hardwood), Window Treatments (Blinds, Insulated Windows)
- Level: Second
- Area: 110 Square Feet
- Dimensions: 11X10
Dining room
- Features: Flooring (Carpet), Window Treatments (Blinds)
- Level: Main
- Area: 165 Square Feet
- Dimensions: 15X11
Family room
- Features: Flooring (Hardwood), Window Treatments (Blinds)
- Level: Main
- Area: 234 Square Feet
- Dimensions: 18X13
Kitchen
- Features: Kitchen (Eating Area-Breakfast Bar, Hearth Room), Flooring (Hardwood), Window Treatments (Blinds)
- Level: Main
- Area: 168 Square Feet
- Dimensions: 14X12
Laundry
- Features: Flooring (Other)
- Level: Basement
- Area: 195 Square Feet
- Dimensions: 15X13
Living room
- Features: Flooring (Carpet), Window Treatments (Blinds)
- Level: Main
- Area: 266 Square Feet
- Dimensions: 19X14
Recreation room
- Features: Flooring (Wood Laminate)
- Level: Basement
- Area: 234 Square Feet
- Dimensions: 18X13
Walk in closet
- Features: Flooring (Hardwood)
- Level: Second
- Area: 110 Square Feet
- Dimensions: 11X10
Heating
- Natural Gas, Forced Air
Cooling
- Central Air
Appliances
- Included: Range, Microwave, Dishwasher, Refrigerator, Washer, Dryer, Disposal, Water Softener, Water Softener Owned
- Laundry: In Unit, Sink
Features
- Walk-In Closet(s)
- Flooring: Hardwood, Laminate
- Windows: Insulated Windows
- Basement: Partially Finished,Full
- Number of fireplaces: 1
- Fireplace features: Hearth Room
Interior area
- Total structure area: 3,200
- Total interior livable area: 2,300 sqft
- Finished area below ground: 235
Property
Parking
- Total spaces: 2
- Parking features: Asphalt, Garage Door Opener, Yes, Garage Owned, Attached, Garage
- Attached garage spaces: 2
- Has uncovered spaces: Yes
Accessibility
- Accessibility features: No Disability Access
Features
- Stories: 2
- Patio & porch: Patio
Lot
- Dimensions: 82 x 146 x 85 x 128
Details
- Parcel number: 1216427014
- Special conditions: None
Construction
Type & style
- Home type: SingleFamily
- Architectural style: Colonial
- Property subtype: Single Family Residence
Materials
- Vinyl Siding, Brick
- Foundation: Concrete Perimeter
- Roof: Asphalt
Condition
- New construction: No
- Year built: 1978
- Major remodel year: 2011
Utilities & green energy
- Sewer: Public Sewer
- Water: Public
Community & HOA
HOA
- Services included: None
Location
- Region: Batavia
Financial & listing details
- Price per square foot: $213/sqft
- Tax assessed value: $395,574
- Annual tax amount: $8,219
- Date on market: 12/13/2025
- Listing terms: Conventional
- Ownership: Fee Simple
Price history
| Date | Event | Price |
|---|---|---|
| 1/30/2026 | Sold | $490,000+4.7%$213/sqft |
Source:  MRED as distributed by MLS GRID #12531747 Report a problem MRED as distributed by MLS GRID #12531747 Report a problem | ||
| 12/17/2025 | Contingent | $468,000$203/sqft |
Source: MRED as distributed by MLS GRID #12531747 Report a problem | ||
| 12/13/2025 | Listed for sale | $468,000$203/sqft |
Source: MRED as distributed by MLS GRID #12531747 Report a problem | ||
Public tax history
| Year | Property taxes | Tax assessment |
|---|---|---|
| 2025 | $8,475 +3.1% | $131,858 +8.5% |
| 2024 | $8,219 +2.8% | $121,528 +10% |
| 2023 | $7,997 +1.4% | $110,480 +7.6% |
| 2022 | $7,889 +2.9% | $102,658 +3.9% |
| 2021 | $7,667 +2.2% | $98,843 +1.5% |
| 2020 | $7,504 0% | $97,335 +1.9% |
| 2019 | $7,505 +1.2% | $95,492 +1% |
| 2018 | $7,416 +1.9% | $94,545 +2.7% |
| 2017 | $7,278 -8.5% | $92,024 +5.5% |
| 2016 | $7,957 | $87,221 +5.2% |
| 2015 | -- | $82,925 +8.3% |
| 2014 | -- | $76,545 -2% |
| 2013 | -- | $78,147 -13.6% |
| 2012 | -- | $90,495 -6.6% |
| 2011 | -- | $96,864 -6.1% |
| 2010 | -- | $103,165 -5.6% |
| 2009 | -- | $109,285 |
| 2008 | -- | $109,285 +4.7% |
| 2007 | -- | $104,399 +7% |
| 2006 | -- | $97,570 +7.3% |
| 2005 | -- | $90,898 +11.5% |
| 2004 | -- | $81,544 +5.9% |
| 2003 | -- | $77,016 +16.1% |
| 2002 | -- | $66,330 +6.4% |
| 2001 | -- | $62,328 +5.2% |
| 2000 | -- | $59,247 |
Find assessor info on the county website
Neighborhood: 60510
Nearby homes
- $468,0004 bd2 ba2k sqft695 N Van Nortwick Ave, Batavia, IL 60510Off Market
- $440,0004 bd3 ba2k sqft675 N Van Nortwick Ave, Batavia, IL 60510Sold
- $485,0004 bd3 ba1.8k sqft674 Carriage Dr, Batavia, IL 60510Sold
- $464,9003 bd2 ba2.3k sqft684 Carriage Dr, Batavia, IL 60510Off Market
- $501,6004 bd3 ba2k sqft705 N Van Nortwick Ave, Batavia, IL 60510Off Market
- $472,3004 bd2 ba2.3k sqft664 Carriage Dr, Batavia, IL 60510Off Market
- $425,3003 bd3 ba1.6k sqft635 N Van Nortwick Ave, Batavia, IL 60510Off Market
- $420,1003 bd2 ba1.5k sqft694 Carriage Dr, Batavia, IL 60510Off Market
Nearby schools
GreatSchools rating
- 8/10H C Storm Elementary SchoolGrades: K-5Distance: 0.5 mi
- 7/10Sam Rotolo Middle SchoolGrades: 6-8Distance: 2.6 mi
- 8/10Batavia Sr High SchoolGrades: 9-12Distance: 1.1 mi
Schools provided by the listing agent
- Elementary: H C Storm Elementary School
- Middle: Sam Rotolo Middle School Of Bat
- High: Batavia Sr High School
- District: 101
Source: MRED as distributed by MLS GRID. This data may not be complete. We recommend contacting the local school district to confirm school assignments for this home.
Get a cash offer in 3 minutes
Find out how much your home could sell for in as little as 3 minutes with a no-obligation cash offer.
Estimated market value
$510,400
Get a cash offer in 3 minutes
Find out how much your home could sell for in as little as 3 minutes with a no-obligation cash offer.
Estimated market value
$510,400
- Illinois
- Kane County
- Batavia
- 60510
- 685 N Van Nortwick Ave
