This spacious, well-appointed Condo, featuring 2 bedrooms, 2 baths and a 2-car garage, backs up to the beautifully landscaped pond/gazebo area located in the premier 55 plus condo association on Catawba Island. A wall of sliding glass doors in the great room open to a large wrap-around composite deck overlooking the pond/gazebo area. A gas fireplace adds beauty/warmth to the kitchen/dining/great room and a second fireplace adds a cozy ambiance to the master suite, which includes a whirlpool tub. Newer carpet and LVP flooring throughout as well as luxury woven blinds in the front rooms. All appliances are included. Furnace and A/C have been upgraded. The Vineyard Condominium Association features asphalt walk paths, golf cart path to Gideon Owen Wine Company, beautiful landscaped common areas, putting green and a community center with exercise studio, library and monthly planned activities. This condo is close to shopping/dining options and all attractions on Catawba and Marblehead.
Closed
$435,000
685 N Vineyard Cir #685, Pt Clinton, OH 43452
2beds
1,633sqft
Condominium, Duplex, Multi Family
Built in 2003
-- sqft lot
$455,700 Zestimate®
$266/sqft
$1,852 Estimated rent
Home value
$455,700
Estimated sales range
Not available
$1,852/mo
Zestimate® history
Owner options
List your home for rent
$1,852/mo
Rent Zestimate®
Find your next renter with Zillow Rental Manager. Plus, with online applications, you can quickly screen prospective tenants – for free.
$1,852/mo
Rent Zestimate®
Refinance and save
$3,287/mo
Est. payment
Refinancing to a lower rate could help reduce your monthly payments and save thousands over the life of the loan.
$3,287/mo
Est. payment
Explore your selling options
Work with a Zillow partner agent
Leverage their expertise and Zillow's premium Showcase listings to get your home seen by more buyers.
Get startedList with your own agent
Get your home in front of millions of buyers by listing it on Zillow.
Learn how to do itSell it yourself
Take full control of how buyers see your home on Zillow by listing For Sale by Owner (FSBO).
List your homeWhat's special
Gas fireplaceLuxury woven blindsLarge wrap-around composite deckAsphalt walk pathsWhirlpool tubBeautiful landscaped common areasLvp flooring
Zillow last checked:
Listing updated:
Listed by:
Ken Spero Spero kennethspero@howardhanna.com216-990-9422,
Howard Hanna
Bought with:
Ken Spero Spero, 2014001658
Howard Hanna
Source: MLS Now,MLS#: 5102048Originating MLS: Firelands Association Of REALTORS
Facts & features
Interior
Bedrooms & bathrooms
- Bedrooms: 2
- Bathrooms: 2
- Full bathrooms: 2
- Main level bathrooms: 2
- Main level bedrooms: 2
Primary bedroom
- Description: Rear deck access via sliding doors, 2 sided fireplace between master bedroom and master bath,Flooring: Carpet,Ceramic Tile
- Features: Tray Ceiling(s), Fireplace, Window Treatments
- Level: First
- Dimensions: 15 x 13
Bedroom
- Description: Flooring: Carpet,Ceramic Tile
- Features: Window Treatments
- Level: First
- Dimensions: 13 x 11
Dining room
- Description: Flooring: Ceramic Tile
- Features: Built-in Features, Tray Ceiling(s), Chandelier, Fireplace, Laminate Counters
- Level: First
- Dimensions: 11 x 11
Entry foyer
- Description: Flooring: Ceramic Tile
- Features: Chandelier
- Level: First
- Dimensions: 6 x 4
Great room
- Description: Shares fireplace with kitchen/dining area, great rear deck access via sliding doors,Flooring: Luxury Vinyl Tile
- Features: Built-in Features, High Ceilings, Window Treatments
- Level: First
- Dimensions: 20 x 14
Kitchen
- Description: Flooring: Ceramic Tile
- Features: Built-in Features, Laminate Counters
- Level: First
- Dimensions: 10 x 9
Laundry
- Description: Built-in office space overlooking rear deck, adjacent 5' x 5' pantry area,Flooring: Ceramic Tile
- Features: Built-in Features, Walk-In Closet(s)
- Level: First
- Dimensions: 10 x 10
Living room
- Description: Flooring: Luxury Vinyl Tile
- Features: High Ceilings, Window Treatments
- Level: First
- Dimensions: 17 x 15
Heating
- Forced Air, Gas
Cooling
- Central Air, Ceiling Fan(s)
Appliances
- Included: Dryer, Dishwasher, Disposal, Microwave, Range, Refrigerator, Washer
- Laundry: Washer Hookup, Electric Dryer Hookup, Main Level, Laundry Room, Laundry Tub, In Unit, Sink
Features
- Built-in Features, Tray Ceiling(s), Ceiling Fan(s), Entrance Foyer, High Ceilings, His and Hers Closets, Laminate Counters, Multiple Closets, Pantry, Recessed Lighting, Storage, Jetted Tub
- Windows: Blinds, Bay Window(s), Insulated Windows, Screens, Wood Frames, Window Treatments
- Basement: Crawl Space
- Number of fireplaces: 2
- Fireplace features: Bedroom, Bath, Dining Room, Double Sided, Glass Doors, Gas Log, Primary Bedroom, See Through, Ventless
Interior area
- Total structure area: 1,633
- Total interior livable area: 1,633 sqft
- Finished area above ground: 1,633
Property
Parking
- Parking features: Asphalt, Attached, Direct Access, Driveway, Garage Faces Front, Garage, Garage Door Opener, Kitchen Level, Shared Driveway
- Attached garage spaces: 2
Accessibility
- Accessibility features: Accessible Full Bath, Accessible Bedroom, Accessible Common Area, Accessible Closets, Accessible Kitchen, Accessible Central Living Area, Accessible Doors, Accessible Entrance, Accessible Hallway(s)
Features
- Levels: One
- Stories: 1
- Patio & porch: Deck, Front Porch
- Exterior features: Gas Grill, Lighting, Outdoor Grill
- Pool features: None
- Fencing: Privacy,Vinyl
- Has view: Yes
- View description: Pond, Trees/Woods
- Has water view: Yes
- Water view: Pond
Lot
- Size: 2,117 Square Feet
- Features: Front Yard, Gentle Sloping, Private, Pond on Lot, Few Trees
Details
- Additional structures: None
- Parcel number: 0131442220138028
- Special conditions: Standard
Construction
Type & style
- Home type: Condo
- Architectural style: Duplex
- Property subtype: Condominium, Duplex, Multi Family
- Attached to another structure: Yes
Materials
- Attic/Crawl Hatchway(s) Insulated, Block, Frame, Stone Veneer, Vinyl Siding
- Foundation: Block
- Roof: Asphalt
Condition
- Updated/Remodeled
- Year built: 2003
Utilities & green energy
- Sewer: Public Sewer
- Water: Public
Green energy
- Energy efficient items: Appliances, HVAC, Water Heater
Community & HOA
Community
- Features: Common Grounds/Area, Clubhouse, Fitness Center
- Security: Security System
- Senior community: Yes
- Subdivision: Vineyard Condo
HOA
- Has HOA: No
- Services included: Insurance, Maintenance Grounds, Maintenance Structure
- Second HOA fee: $500 monthly
Location
- Region: Pt Clinton
Financial & listing details
- Price per square foot: $266/sqft
- Annual tax amount: $3,120
- Date on market: 2/27/2025
- Cumulative days on market: 56 days
- Listing agreement: Exclusive Right To Sell
- Listing terms: Conventional
Price history
| Date | Event | Price |
|---|---|---|
| 4/24/2025 | Sold | $435,000-3.1%$266/sqft |
Source: MLS Now #5102048 Report a problem | ||
| 3/3/2025 | Contingent | $449,000$275/sqft |
Source: MLS Now #5102048 Report a problem | ||
| 2/27/2025 | Listed for sale | $449,000$275/sqft |
Source: MLS Now #5102048 Report a problem | ||
Public tax history
Tax history is unavailable.
Neighborhood: 43452
Nearby homes
- $435,0002 bd2 ba1.6k sqft685 N Vineyard Cir, Port Clinton, OH 43452Sold
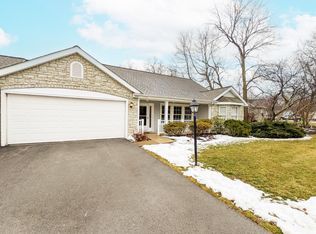
- $379,7002 bd2 ba1.5k sqft687 N Vineyard Cir, Port Clinton, OH 43452Off Market
- $465,4003 bd2 ba1.7k sqft690 N Vineyard Cir, Pt Clinton, OH 43452Off Market

- $499,3002 bd2 ba2k sqft669 N Vineyard Cir, Pt Clinton, OH 43452Off Market
- $417,0002 bd2 ba1.5k sqft667 N Vineyard Cir, Pt Clinton, OH 43452Sold
- $357,0002 bd2 ba1.4k sqft670 N Vineyard Cir, Pt Clinton, OH 43452Sold
- $350,1002 bd2 ba1.3k sqft668 N Vineyard Cir, Pt Clinton, OH 43452Off Market
- $402,7002 bd2 ba1.3k sqft711 N Vineyard Cir, Pt Clinton, OH 43452Off Market
Nearby schools
GreatSchools rating
- 6/10Bataan Memorial Intermediate SchoolGrades: 3-5Distance: 5.2 mi
- 7/10Port Clinton Middle SchoolGrades: 6-8Distance: 4.6 mi
- 6/10Port Clinton High SchoolGrades: 9-12Distance: 4.7 mi
Schools provided by the listing agent
- District: Port Clinton CSD - 6206
Source: MLS Now. This data may not be complete. We recommend contacting the local school district to confirm school assignments for this home.
Get a cash offer in 3 minutes
Find out how much your home could sell for in as little as 3 minutes with a no-obligation cash offer.
Estimated market value
$455,700
Get a cash offer in 3 minutes
Find out how much your home could sell for in as little as 3 minutes with a no-obligation cash offer.
Estimated market value
$455,700
- Ohio
- Ottawa County
- Port Clinton
- 43452
- 685 N Vineyard Cir Unit 685
Nearby cities
Nearby zip codes
Other Port Clinton Topics
