Introducing a residence that perfectly blends luxury with convenience! Constructed in 2014 by a respected Elmhurst builder, this home is a masterpiece of design, offering incredible curb appeal with its delightful front porch and artistic stonework. Inside, immerse yourself in elegance with detailed custom woodworking and shining hardwood floors throughout. The grand entrance hall, with its sweeping staircase, leads to a refined living room, easily adaptable for a sophisticated home office. The formal dining room, adorned with a tray ceiling, is ideal for elegant dinners. The kitchen is a chef's paradise, featuring quartz countertops, a modern backsplash, a central island, double ovens, stainless steel appliances, and exquisite cabinetry. The family room is a beacon of comfort, illuminated by natural light, and features a coffered ceiling, custom window treatments, and a gas fireplace. Adjacent is a bonus room that serves as an excellent playroom, guest suite, or office, paired with a full bath for guests. The second floor hosts four generous bedrooms, with a grand primary suite offering walk-in closets and an additional bonus room. The ensuite bath includes vaulted ceilings, a skylight, a double vanity, and separate tub and shower. Two additional bedrooms and a shared bath complete the upstairs. Enjoy the outdoors with a beautifully crafted patio, new pavers and pergola, and a fenced-in yard for privacy. The home features a 2-zoned HVAC system and an expansive unfinished basement ready for your vision, with roughed-in plumbing for a fifth bathroom. Situated within walking distance to Berens Park, The Hub, and the new Wagner Community Center, and near 290, 294, downtown Elmhurst, and highly-rated schools, this home is the embodiment of luxurious convenience.
Closed
$1,065,500
685 N West Ave, Elmhurst, IL 60126
4beds
3,150sqft
Single Family Residence
Built in 2014
8,100 Square Feet Lot
$1,101,900 Zestimate®
$338/sqft
$5,736 Estimated rent
Home value
$1,101,900
$1.00M - $1.20M
$5,736/mo
Zestimate® history
Owner options
List your home for rent
$5,736/mo
Rent Zestimate®
Find your next renter with Zillow Rental Manager. Plus, with online applications, you can quickly screen prospective tenants – for free.
$5,736/mo
Rent Zestimate®
Refinance and save
$6,218/mo
Est. payment
Refinancing to a lower rate could help reduce your monthly payments and save thousands over the life of the loan.
$6,218/mo
Est. payment
Explore your selling options
Work with a Zillow partner agent
Leverage their expertise and Zillow's premium Showcase listings to get your home seen by more buyers.
Get startedList with your own agent
Get your home in front of millions of buyers by listing it on Zillow.
Learn how to do itSell it yourself
Take full control of how buyers see your home on Zillow by listing For Sale by Owner (FSBO).
List your homeWhat's special
Zillow last checked:
Listing updated:
Listed by:
Tom Udvance 847-318-3718,
Compass
Bought with:
Tara Kelleher, SFR
@properties Christie's International Real Estate
Source: MRED as distributed by MLS GRID,MLS#: 12474894
Facts & features
Interior
Bedrooms & bathrooms
- Bedrooms: 4
- Bathrooms: 4
- Full bathrooms: 4
Rooms
- Room types: Foyer, Play Room, Office
Primary bedroom
- Features: Flooring (Hardwood), Bathroom (Full)
- Level: Second
- Area: 285 Square Feet
- Dimensions: 19X15
Bedroom 2
- Features: Flooring (Hardwood)
- Level: Second
- Area: 154 Square Feet
- Dimensions: 14X11
Bedroom 3
- Features: Flooring (Hardwood)
- Level: Second
- Area: 132 Square Feet
- Dimensions: 12X11
Bedroom 4
- Features: Flooring (Hardwood)
- Level: Second
- Area: 156 Square Feet
- Dimensions: 13X12
Dining room
- Features: Flooring (Hardwood)
- Level: Main
- Area: 165 Square Feet
- Dimensions: 15X11
Family room
- Features: Flooring (Hardwood)
- Level: Main
- Area: 256 Square Feet
- Dimensions: 16X16
Foyer
- Features: Flooring (Hardwood)
- Level: Main
- Area: 44 Square Feet
- Dimensions: 11X4
Kitchen
- Features: Kitchen (Eating Area-Table Space, Island), Flooring (Hardwood)
- Level: Main
- Area: 196 Square Feet
- Dimensions: 14X14
Laundry
- Features: Flooring (Travertine)
- Level: Main
- Area: 72 Square Feet
- Dimensions: 9X8
Living room
- Features: Flooring (Hardwood)
- Level: Main
- Area: 180 Square Feet
- Dimensions: 15X12
Office
- Features: Flooring (Hardwood)
- Level: Second
- Area: 130 Square Feet
- Dimensions: 13X10
Play room
- Features: Flooring (Hardwood)
- Level: Main
- Area: 144 Square Feet
- Dimensions: 12X12
Heating
- Natural Gas
Cooling
- Central Air
Appliances
- Included: Double Oven, Range, Microwave, Dishwasher, Refrigerator
Features
- Basement: Unfinished,Full
- Number of fireplaces: 1
- Fireplace features: Family Room
Interior area
- Total structure area: 3,150
- Total interior livable area: 3,150 sqft
Property
Parking
- Total spaces: 2
- Parking features: Concrete, Garage Door Opener, Yes, Garage Owned, Attached, Garage
- Attached garage spaces: 2
- Has uncovered spaces: Yes
Accessibility
- Accessibility features: No Disability Access
Features
- Stories: 2
Lot
- Size: 8,100 Square Feet
- Dimensions: 50 X 162
Details
- Parcel number: 0335107016
- Special conditions: None
Construction
Type & style
- Home type: SingleFamily
- Property subtype: Single Family Residence
Materials
- Aluminum Siding, Brick, Shake Siding, Stone
Condition
- New construction: No
- Year built: 2014
Utilities & green energy
- Sewer: Public Sewer
- Water: Lake Michigan
Community & HOA
HOA
- Services included: None
Location
- Region: Elmhurst
Financial & listing details
- Price per square foot: $338/sqft
- Tax assessed value: $270,906
- Annual tax amount: $16,100
- Date on market: 11/15/2025
- Listing terms: Conventional
- Ownership: Fee Simple
Price history
| Date | Event | Price |
|---|---|---|
| 11/14/2025 | Sold | $1,065,500+49%$338/sqft |
Source:  MRED as distributed by MLS GRID #12474894 Report a problem MRED as distributed by MLS GRID #12474894 Report a problem | ||
| 9/29/2021 | Sold | $715,000-3.2%$227/sqft |
Source: MRED as distributed by MLS GRID #11139808 Report a problem | ||
| 7/23/2021 | Contingent | $739,000$235/sqft |
Source: MRED as distributed by MLS GRID #11139808 Report a problem | ||
| 7/14/2021 | Price change | $739,000-1.3%$235/sqft |
Source: MRED as distributed by MLS GRID #11139808 Report a problem | ||
| 6/29/2021 | Price change | $749,000-3.9%$238/sqft |
Source: MRED as distributed by MLS GRID #11139808 Report a problem | ||
| 6/24/2021 | Price change | $779,000-2.6%$247/sqft |
Source: MRED as distributed by MLS GRID #11119793 Report a problem | ||
| 6/13/2021 | Listed for sale | $799,900+25%$254/sqft |
Source: MRED as distributed by MLS GRID #11119793 Report a problem | ||
| 4/28/2015 | Sold | $640,000+412%$203/sqft |
Source: @Properties sold #08866775_60126 Report a problem | ||
| 1/25/2013 | Sold | $125,000$40/sqft |
Source: Berkshire Hathaway HomeServices Koenig Rubloff #08223320_60126 Report a problem | ||
Public tax history
| Year | Property taxes | Tax assessment |
|---|---|---|
| 2024 | $16,100 +8.2% | $270,906 +8.8% |
| 2023 | $14,876 +4.5% | $249,030 +4.5% |
| 2022 | $14,230 -8.7% | $238,310 -8.4% |
| 2021 | $15,592 +6.2% | $260,210 +4.4% |
| 2020 | $14,684 +0.9% | $249,240 +4% |
| 2019 | $14,547 +7.4% | $239,650 +7.8% |
| 2018 | $13,543 +1.9% | $222,230 +4.6% |
| 2017 | $13,292 +4.2% | $212,390 +8.3% |
| 2016 | $12,758 +36.1% | $196,090 +359.7% |
| 2015 | $9,373 | $42,660 |
Find assessor info on the county website
Neighborhood: 60126
Nearby homes
- $1,246,5005 bd5 ba3.4k sqft681 N West Ave, Elmhurst, IL 60126Off Market
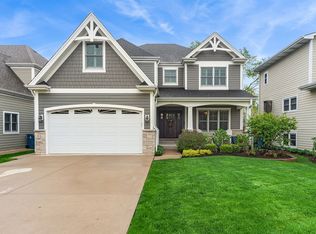
- $1,207,0005 bd5 ba3.1k sqft687 N West Ave, Elmhurst, IL 60126Off Market

- $529,3004 bd3 ba1.8k sqft677 N West Ave, Elmhurst, IL 60126Off Market
- $404,600-- bd1 ba1.3k sqft515 W Belden Ave, Elmhurst, IL 60126Off Market
- $558,700-- bd1 ba1.6k sqft680 N Oaklawn Ave, Elmhurst, IL 60126Off Market
- $419,400-- bd2 ba532 sqft672 N Oaklawn Ave, Elmhurst, IL 60126Off Market
- $465,200-- bd-- ba-- sqft572 W Lake St, Elmhurst, IL 60126Off Market
- $513,2003 bd2 ba1.5k sqft668 N Oaklawn Ave, Elmhurst, IL 60126Off Market
Nearby schools
GreatSchools rating
- 9/10Emerson Elementary SchoolGrades: K-5Distance: 0.6 mi
- 7/10Churchville Middle SchoolGrades: 6-8Distance: 1.2 mi
- 10/10York Community High SchoolGrades: 9-12Distance: 1.8 mi
Schools provided by the listing agent
- Elementary: Emerson Elementary School
- Middle: Churchville Middle School
- High: York Community High School
- District: 205
Source: MRED as distributed by MLS GRID. This data may not be complete. We recommend contacting the local school district to confirm school assignments for this home.
Get a cash offer in 3 minutes
Find out how much your home could sell for in as little as 3 minutes with a no-obligation cash offer.
Estimated market value
$1,101,900
Get a cash offer in 3 minutes
Find out how much your home could sell for in as little as 3 minutes with a no-obligation cash offer.
Estimated market value
$1,101,900
- Illinois
- DuPage County
- Elmhurst
- 60126
- 685 N West Ave
Nearby cities
Nearby neighborhoods
Nearby zip codes
Other Elmhurst Topics
