THIS is the one you’ve been waiting for!
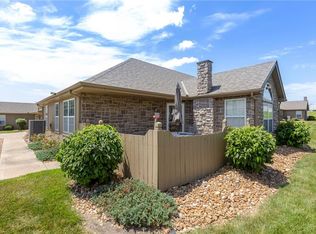
Welcome to the highly sought-after Ranch Villas at Santerra—a premier maintenance-provided community in Gladstone, MO, offering true one-level living with ZERO stairs! Designed with ease and efficiency in mind, this home features a low-maintenance exterior and energy-efficient construction for worry-free living.
One of the most unique features of this community is its private, shared-access driveways. With only four homes per lane, you'll enjoy quieter, low-traffic environment that feels like a tucked-away retreat! Unlike traditional streets with constant activity, this intentional layout ensures a more peaceful setting, safer for guests and pets, all while adding to the overall charm of the neighborhood.
Inside you'll find an open-concept floorplan with wood floors in the kitchen and dining areas. The kitchen is a chef’s dream with granite countertops, a center island, and a pantry for extra storage. The large laundry room adds convenience, and the covered back patio is perfect for relaxing outdoors.
With 3 bedrooms, 2 full baths, and a spacious 2-car garage, this home offers the perfect blend of comfort and functionality.
Enjoy a lock-and-leave lifestyle with an HOA that covers lawn care, snow removal, trash & recycling and a community clubhouse with fitness center.
Experience the perfect blend of comfort, community and the convenience of living in one of Gladstone's most desired neighborhoods.
Sold
Price Unknown
685 NE 66th St, Gladstone, MO 64118
3beds
1,486sqft
Villa
Built in 2015
5,214 Square Feet Lot
$330,400 Zestimate®
$--/sqft
$2,006 Estimated rent
Home value
$330,400
$297,000 - $367,000
$2,006/mo
Zestimate® history
Owner options
List your home for rent
$2,006/mo
Rent Zestimate®
Find your next renter with Zillow Rental Manager. Plus, with online applications, you can quickly screen prospective tenants – for free.
$2,006/mo
Rent Zestimate®
Refinance and save
$115/mo
Est. payment
Refinancing to a lower rate could help reduce your monthly payments and save thousands over the life of the loan.
$115/mo
Est. payment
Explore your selling options
Work with a Zillow partner agent
Leverage their expertise and Zillow's premium Showcase listings to get your home seen by more buyers.
Get startedList with your own agent
Get your home in front of millions of buyers by listing it on Zillow.
Learn how to do itSell it yourself
Take full control of how buyers see your home on Zillow by listing For Sale by Owner (FSBO).
List your homeWhat's special
Zillow last checked:
Listing updated:
Listed by:
Jennifer Cox 816-916-0223,
Iconic Real Estate Group, LLC
Bought with:
Jocelyn Rivard, 2014020396
Keller Williams KC North
Source: Heartland MLS as distributed by MLS GRID,MLS#: 2562985
Facts & features
Interior
Bedrooms & bathrooms
- Bedrooms: 3
- Bathrooms: 2
- Full bathrooms: 2
Primary bedroom
- Features: All Carpet, Ceiling Fan(s), Walk-In Closet(s)
- Level: Main
Bedroom 2
- Features: All Carpet, Ceiling Fan(s)
- Level: Main
Bedroom 3
- Features: All Carpet, Ceiling Fan(s)
- Level: Main
Primary bathroom
- Features: Double Vanity, Shower Only
- Level: Main
Bathroom 2
- Level: Main
Dining room
- Features: Wood Floor
- Level: Main
Kitchen
- Features: Granite Counters, Kitchen Island, Pantry, Wood Floor
- Level: Main
Laundry
- Level: Main
Living room
- Features: All Carpet
- Level: Main
Heating
- Natural Gas
Cooling
- Electric
Appliances
- Included: Dishwasher, Microwave, Free-Standing Electric Oven, Stainless Steel Appliance(s)
- Laundry: Laundry Room, Main Level
Features
- Ceiling Fan(s), Kitchen Island, Pantry, Stained Cabinets, Walk-In Closet(s)
- Flooring: Carpet, Laminate, Wood
- Windows: Thermal Windows
- Basement: Slab
- Has fireplace: No
Interior area
- Total structure area: 1,486
- Total interior livable area: 1,486 sqft
- Finished area above ground: 1,486
- Finished area below ground: 0
Property
Parking
- Total spaces: 2
- Parking features: Attached, Garage Door Opener, Garage Faces Front
- Attached garage spaces: 2
Features
- Patio & porch: Covered
Lot
- Size: 5,214 Square Feet
- Dimensions: 66 x 79
Details
- Parcel number: 136180019009.26
Construction
Type & style
- Home type: SingleFamily
- Architectural style: Traditional
- Property subtype: Villa
Materials
- Stone Veneer, Vinyl Siding
- Roof: Composition
Condition
- Year built: 2015
Details
- Builder model: 1373-2
- Builder name: KCV LLS
Utilities & green energy
- Sewer: Public Sewer
- Water: Public
Community & HOA
Community
- Subdivision: Ranch Villas at Santerra
HOA
- Has HOA: Yes
- Amenities included: Clubhouse, Exercise Room
- Services included: Maintenance Grounds, Snow Removal, Trash
- HOA fee: $115 monthly
Location
- Region: Gladstone
Financial & listing details
- Tax assessed value: $44,940
- Annual tax amount: $2,825
- Date on market: 7/25/2025
- Listing terms: Cash,Conventional,FHA,VA Loan
- Ownership: Private
Price history
| Date | Event | Price |
|---|---|---|
| 9/24/2025 | Sold | -- |
Source:  Heartland MLS as distributed by MLS GRID #2562985 Report a problem Heartland MLS as distributed by MLS GRID #2562985 Report a problem | ||
| 8/24/2025 | Pending sale | $319,900$215/sqft |
Source: Heartland MLS as distributed by MLS GRID #2562985 Report a problem | ||
| 8/22/2025 | Price change | $319,900-1.6%$215/sqft |
Source: Heartland MLS as distributed by MLS GRID #2562985 Report a problem | ||
| 7/25/2025 | Listed for sale | $325,000$219/sqft |
Source: Heartland MLS as distributed by MLS GRID #2562985 Report a problem | ||
| 12/7/2015 | Sold | -- |
Source: Heartland MLS as distributed by MLS GRID #1957570 Report a problem | ||
Public tax history
| Year | Property taxes | Tax assessment |
|---|---|---|
| 2025 | $3,161 +11.9% | $44,940 +14.9% |
| 2024 | $2,826 +0.6% | $39,100 |
| 2023 | $2,808 +7.8% | $39,100 +11.2% |
| 2022 | $2,606 -0.1% | $35,150 |
| 2021 | $2,610 -2.3% | $35,150 +7.4% |
| 2020 | $2,671 | $32,740 |
| 2019 | $2,671 +0.2% | $32,740 +4% |
| 2018 | $2,666 +0.1% | $31,480 |
| 2017 | $2,662 | $31,480 |
| 2016 | $2,662 | $31,480 +1556.8% |
| 2015 | $2,662 | $1,900 |
Find assessor info on the county website
Neighborhood: 64118
Nearby homes
- $298,0002 bd2 ba1.2k sqft699 NE 66th St, Gladstone, MO 64118Off Market
- $321,5003 bd2 ba1.4k sqft683 NE 66th St, Gladstone, MO 64118Off Market
- $324,5003 bd2 ba1.4k sqft687 NE 66th St, Gladstone, MO 64118Off Market
- $--2 bd2 ba1.2k sqft674 NE 65th Ter, Gladstone, MO 64118Sold
- $257,9002 bd2 ba1.2k sqft692 NE 65th Ter, Gladstone, MO 64118Off Market
- $--2 bd2 ba1.6k sqft697 NE 66th St, Gladstone, MO 64118Sold
- $--3 bd2 ba1.4k sqft681 NE 66th St, Gladstone, MO 64118Sold
- $294,6003 bd2 ba1.5k sqft672 NE 65th Ter, Gladstone, MO 64118Off Market
Nearby schools
GreatSchools rating
- 8/10Oakwood Manor Elementary SchoolGrades: PK-5Distance: 0.9 mi
- 6/10Antioch Middle SchoolGrades: 7-8Distance: 0.9 mi
- 7/10Oak Park High SchoolGrades: 9-12Distance: 1.7 mi
Schools provided by the listing agent
- Elementary: Oakwood Manor
- Middle: Antioch
- High: Oak Park
Source: Heartland MLS as distributed by MLS GRID. This data may not be complete. We recommend contacting the local school district to confirm school assignments for this home.
Get a cash offer in 3 minutes
Find out how much your home could sell for in as little as 3 minutes with a no-obligation cash offer.
Estimated market value
$330,400
Get a cash offer in 3 minutes
Find out how much your home could sell for in as little as 3 minutes with a no-obligation cash offer.
Estimated market value
$330,400
- Missouri
- Clay County
- Gladstone
- 64118
- 685 NE 66th St
Nearby cities
Nearby zip codes
Other Gladstone Topics
