Move-in ready, beautifully updated, and NO HOA! This 3-bedroom, 2-bath home offers over 1,500 square feet of comfortable living in Ocala Highlands Estates. Updates include a renovated kitchen with quartz countertops and a new refrigerator, an updated bathroom with a new tub and shower, a 2023 roof, 2024 water softener system, updated window treatments, and more. Enjoy a spacious, fully fenced backyard with an oversized concrete patio—perfect for entertaining or relaxing outdoors. Brand-new French doors provide easy access to the backyard and bring natural light into the home. Located directly across from The Club at Iron Lake and minutes from Downtown Ocala, I-75, World Equestrian Center, and more.
For sale
Price cut: $5K (8/31)
$270,000
685 NW 67TH PLACE, OCALA, FL 34475
3beds
1,519sqft
Single Family Residence
Built in 1991
0.27 Acres Lot
$-- Zestimate®
$178/sqft
$-- HOA
What's special
Updated window treatmentsNew refrigeratorSpacious fully fenced backyard
- 215 days
- 118
- 31
Zillow last checked:
Listing updated:
Listed by:
Lola Riddle 352-502-6245,
WATSON REALTY CORP 352-624-9300
Source: Stellar MLS,MLS#: OM720116 Originating MLS: Ocala - Marion
Originating MLS: Ocala - Marion
Facts & features
Interior
Bedrooms & bathrooms
- Bedrooms: 3
- Bathrooms: 2
- Full bathrooms: 2
Primary bedroom
- Features: Ceiling Fan(s), Dual Closets
- Level: First
Bedroom 2
- Features: Ceiling Fan(s), Built-in Closet
- Level: First
Bedroom 3
- Features: Ceiling Fan(s), Built-in Closet
- Level: First
Primary bathroom
- Features: Dual Sinks
- Level: First
Bathroom 2
- Features: Single Vanity, Tub With Shower
- Level: First
Dining room
- Level: First
Kitchen
- Features: Kitchen Island
- Level: First
Laundry
- Level: First
Living room
- Features: Ceiling Fan(s)
- Level: First
Heating
- Electric
Cooling
- Central Air
Appliances
- Included: Dishwasher, Electric Water Heater, Microwave, Range, Refrigerator, Water Softener
- Laundry: Inside, Laundry Room
Features
- Ceiling Fan(s), Open Floorplan, Split Bedroom
- Flooring: Luxury Vinyl
- Doors: French Doors
- Windows: Window Treatments
- Has fireplace: No
Interior area
- Total structure area: 2,302
- Total interior livable area: 1,519 sqft
Property
Parking
- Total spaces: 1
- Parking features: Garage - Attached
- Attached garage spaces: 1
Features
- Levels: One
- Stories: 1
- Exterior features: Lighting, Rain Gutters
- Fencing: Fenced,Wood
Lot
- Size: 0.27 Acres
Details
- Parcel number: 1470015016
- Zoning: R1
- Special conditions: None
Construction
Type & style
- Home type: SingleFamily
- Property subtype: Single Family Residence
Materials
- Wood Siding
- Foundation: Block
- Roof: Shingle
Condition
- New construction: No
- Year built: 1991
Utilities & green energy
- Sewer: Septic Tank
- Water: Well
- Utilities for property: Electricity Connected, Street Lights
Community & HOA
Community
- Pet fee: $0 monthly
- Subdivision: OCALA HIGHLANDS ESTATE
HOA
- Has HOA: No
Location
- Region: Ocala
Financial & listing details
- Price per square foot: $178/sqft
- Tax assessed value: $156,046
- Annual tax amount: $2,909
- Date on market: 3/6/2026
- Cumulative days on market: 216 days
- Listing terms: Cash,Conventional,FHA,Other,USDA Loan,VA Loan
- Ownership: Fee Simple
- Total actual rent: 0
- Electric utility on property: Yes
- Road surface type: Paved
Estimated market value
Not available
Estimated sales range
Not available
Not available
Price history
| Date | Event | Price |
|---|---|---|
| 8/31/2026 | Price change | $270,000-1.8%$178/sqft |
Source:  Stellar MLS #OM720116 Report a problem Stellar MLS #OM720116 Report a problem | ||
| 7/17/2026 | Price change | $275,000-0.9%$181/sqft |
Source: Stellar MLS #OM720116 Report a problem | ||
| 5/9/2026 | Price change | $277,500-0.9%$183/sqft |
Source: Stellar MLS #OM720116 Report a problem | ||
| 4/13/2026 | Price change | $280,000-1.8%$184/sqft |
Source: Stellar MLS #OM720116 Report a problem | ||
| 3/6/2026 | Listed for sale | $285,000+16.3%$188/sqft |
Source: Stellar MLS #OM720116 Report a problem | ||
| 9/11/2024 | Sold | $245,000-3.9%$161/sqft |
Source: Stellar MLS #OM676478 Report a problem | ||
| 8/12/2024 | Pending sale | $254,999$168/sqft |
Source: Stellar MLS #OM676478 Report a problem | ||
| 7/22/2024 | Price change | $254,999-1.9%$168/sqft |
Source: Stellar MLS #OM676478 Report a problem | ||
| 6/17/2024 | Price change | $259,999-1.9%$171/sqft |
Source: Stellar MLS #OM676478 Report a problem | ||
| 6/3/2024 | Price change | $264,999-1.9%$174/sqft |
Source: Stellar MLS #OM676478 Report a problem | ||
| 5/14/2024 | Price change | $269,999-1.5%$178/sqft |
Source: Stellar MLS #OM676478 Report a problem | ||
| 5/2/2024 | Price change | $274,000-0.7%$180/sqft |
Source: Stellar MLS #OM676478 Report a problem | ||
| 4/27/2024 | Listed for sale | $276,000$182/sqft |
Source: Stellar MLS #OM676478 Report a problem | ||
| 4/22/2024 | Pending sale | $276,000$182/sqft |
Source: Stellar MLS #OM676478 Report a problem | ||
| 4/10/2024 | Listed for sale | $276,000+100%$182/sqft |
Source: Stellar MLS #OM676478 Report a problem | ||
| 8/22/2019 | Sold | $138,000+1.5%$91/sqft |
Source: Public Record Report a problem | ||
| 7/23/2019 | Pending sale | $135,900$89/sqft |
Source: SHOWCASE PROPERTIES OF CENTRAL FL #555513 Report a problem | ||
| 7/3/2019 | Listed for sale | $135,900$89/sqft |
Source: SHOWCASE PROPERTIES OF CENTRAL FL #555513 Report a problem | ||
| 6/3/2019 | Pending sale | $135,900$89/sqft |
Source: SHOWCASE PROPERTIES OF CENTRAL FL #555513 Report a problem | ||
| 6/1/2019 | Listed for sale | $135,900$89/sqft |
Source: SHOWCASE PROPERTIES OF CENTRAL FL #555513 Report a problem | ||
| 5/31/2019 | Pending sale | $135,900$89/sqft |
Source: SHOWCASE PROPERTIES OF CENTRAL FL #555513 Report a problem | ||
| 5/2/2019 | Listed for sale | $135,900+85.1%$89/sqft |
Source: SHOWCASE PROPERTIES OF CENTRAL FL #555513 Report a problem | ||
| 3/16/2017 | Sold | $73,400-4.7%$48/sqft |
Source: Public Record Report a problem | ||
| 2/14/2014 | Listing removed | $77,000$51/sqft |
Source: Berkshire Hathaway HomeServices Florida Realty #F1266753 Report a problem | ||
| 1/5/2014 | Price change | $77,000+28.3%$51/sqft |
Source: Berkshire Hathaway HomeServices Florida Realty #F1266753 Report a problem | ||
| 5/16/2011 | Sold | $60,000+103.4%$39/sqft |
Source: Public Record Report a problem | ||
| 1/24/2011 | Sold | $29,500-42.2%$19/sqft |
Source: Public Record Report a problem | ||
| 8/3/2010 | Sold | $51,000-65.5%$34/sqft |
Source: Public Record Report a problem | ||
| 11/13/2006 | Sold | $148,000+97.3%$97/sqft |
Source: Public Record Report a problem | ||
| 3/16/2001 | Sold | $75,000$49/sqft |
Source: Public Record Report a problem | ||
Public tax history
| Year | Property taxes | Tax assessment |
|---|---|---|
| 2025 | $2,909 +148.3% | $156,046 +63.3% |
| 2024 | $1,172 +3.1% | $95,552 +3% |
| 2023 | $1,136 +3.4% | $92,769 +3% |
| 2022 | $1,098 +1% | $90,067 +3% |
| 2021 | $1,088 +1.1% | $87,444 +1.4% |
| 2020 | $1,075 -31.6% | $86,237 +13.3% |
| 2019 | $1,571 | $76,130 -4.4% |
| 2018 | $1,571 +22% | $79,630 +29.2% |
| 2017 | $1,288 +6.6% | $61,611 +4.8% |
| 2016 | $1,208 | $58,798 +4% |
| 2015 | $1,208 +6.2% | $56,562 +2.5% |
| 2014 | $1,137 +66% | $55,188 +2.4% |
| 2013 | $685 -47.7% | $53,873 -19.9% |
| 2012 | $1,309 -6.5% | $67,282 -7.8% |
| 2011 | $1,400 -12.7% | $72,971 -15.7% |
| 2010 | $1,604 -6.1% | $86,559 -10.1% |
| 2009 | $1,709 -2.1% | $96,336 -4.4% |
| 2008 | $1,746 -6.6% | $100,765 -7.7% |
| 2007 | $1,870 +106.2% | $109,179 +68.2% |
| 2006 | $907 +6.3% | $64,905 +3% |
| 2005 | $853 | $63,015 +3% |
| 2004 | $853 +4.5% | $61,180 +4.3% |
| 2002 | $817 +51.5% | $58,633 +28.2% |
| 2001 | $539 | $45,742 |
| 2000 | $539 | $45,742 |
Find assessor info on the county website
Monthly payment
Est. payment
Payment breakdown
Explore the cost of this home by adjusting the details. Changes won't be saved.Climate risks
Neighborhood: 34475

Similar homes
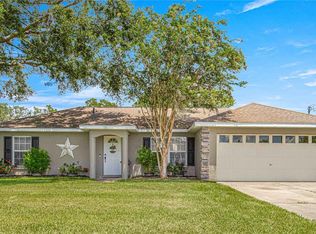
- $274,9003 bd2 ba1.4k sqft2471 NW 24TH ROAD, OCALA, FL 34475For Sale
 MLS ID #OM731553, Steph Hopson, PROFESSIONAL REALTY OF OCALA. Stellar MLS
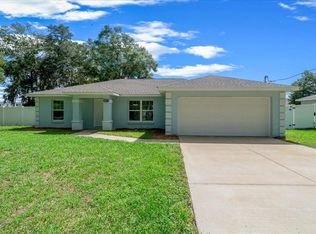
 - $285,0003 bd2 ba1.8k sqft6481 NW 67TH TERRACE, OCALA, FL 34482For Sale
 MLS ID #TB8547139, Scott Carpenter, CARPENTER REALTY GROUP. Stellar MLS
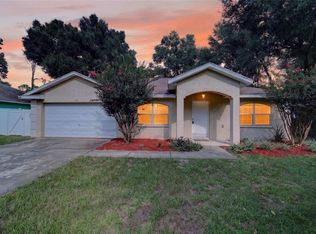
 - $248,0003 bd2 ba1.1k sqft3540 NE 29TH TERRACE, OCALA, FL 34479For Sale
 MLS ID #NS1088393, Nate Samson, ENGEL & VOLKERS NEW SMYRNA. Stellar MLS
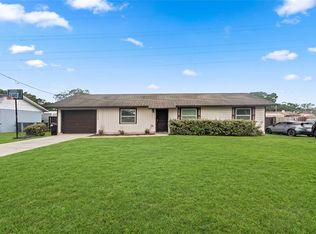
 - $249,9002 bd2 ba1.2k sqft5216 NW 21ST LOOP, OCALA, FL 34482For Sale
 MLS ID #OM733223, Ashley Sexton, CRYSTAL SNOOK REAL ESTATE. Stellar MLS
 - $258,0003 bd2 ba1.5k sqft3498 NW 50TH COURT, OCALA, FL 34482For SaleMLS ID #OM722308, Sean Maher, FLORIDA REAL ESTATE LIFESTYLES. Stellar MLS
- $245,0003 bd2 ba1.4k sqft6382 NW 61 AVENUE, OCALA, FL 34482For SaleMLS ID #OM731574, Lucinda Striker, COMPASS FLORIDA LLC. Stellar MLS
- $294,0003 bd2 ba2k sqft500 NE 52ND COURT, OCALA, FL 34470For SaleMLS ID #OM729240, Rudolph Hernandez, Jr, ROBB HARRISON REALTY INC. Stellar MLS
- $249,9003 bd2 ba1.2k sqft138 ALMOND ROAD, OCALA, FL 34472For SaleMLS ID #O6438853, Steven Koleno, BEYCOME OF FLORIDA LLC. Stellar MLS
- $289,9003 bd2 ba1.4k sqft6930 BAHIA ROAD, OCALA, FL 34472For SaleMLS ID #OM730365, Alexander Figueroa, XCELLENCE. Stellar MLS
- $289,9004 bd2 ba1.8k sqft3063 NE 42ND ROAD, OCALA, FL 34470For SaleMLS ID #OM729808, Amy Denesha, SANCTUARY SOUTH REALTY. Stellar MLS
- $259,2502 bd2 ba1.3k sqft2315 SE 18 CIRCLE, OCALA, FL 34471For SaleMLS ID #OM731340, James Grimes, RESOLUTE REAL ESTATE LLC. Stellar MLS
- $256,5003 bd2 ba1.4k sqft18 SPRING RADIAL, OCALA, FL 34472For SaleMLS ID #O6416097, John Marascia, REDFIN CORPORATION. Stellar MLS
- $310,0003 bd2 ba1.7k sqft3439 SE 28TH COURT, OCALA, FL 34471For SaleMLS ID #OM732450, Dorina Locke, SELLSTATE NEXT GENERATION REALTY. Stellar MLS
- $248,5003 bd2 ba1.7k sqft8447 SW 60TH COURT, OCALA, FL 34476For SaleMLS ID #OM732624, Mark Wiggins, RE/MAX FOXFIRE - HWY200/103 S. Stellar MLS
- $259,9003 bd2 ba1.3k sqft4515 SE 59TH STREET, OCALA, FL 34480For SaleMLS ID #OM724110, Dawn Bowman Cornelison, EXP REALTY LLC. Stellar MLS
- $274,9004 bd2 ba1.9k sqft6305 SW 63RD STREET, OCALA, FL 34474For SaleMLS ID #OM729522, Janie Quast, SELLSTATE NEXT GENERATION REALTY. Stellar MLS
- $297,9003 bd2 ba1.7k sqft4008 SE 61 PLACE, OCALA, FL 34480For SaleMLS ID #OM724421, Malcolm Hay, HOMERUN REALTY. Stellar MLS
- $294,9004 bd2 ba1.4k sqft13265 SW 67TH LANE, OCALA, FL 34481For SaleMLS ID #OM733349, Tammy Jo Gaylord, CHARLES RUTENBERG REALTY INC. Stellar MLS
- $269,9004 bd2 ba1.6k sqft45 LARCH RADIAL, OCALA, FL 34480For SaleMLS ID #OM725885, Mary Stewart, GAILEY ENTERPRISES REAL ESTATE. Stellar MLS
