Super Location! Close to Urban Bike trail, Winter Park Village, Dubsdread Golf Course, Advent Health. This home was custom built with large white wood window casing, formal dining room with plenty of natural light, 10 foot ceilings, crown molding, 8 ft doors, upgraded tile, 3 sets of French Doors open to back and so much more. Gas fireplace in the family room with high-top bar seating in the kitchen also featuring upgraded granite countertops, stainless steel appliances including a gas range, and plenty of storage space with 42 cabinets. Oversized laundry room with extra storage space. Downstairs also features a spacious half bath with a new countertop.All 3 bedrooms are Upstairs. Bathrooms all have new Quartz counters from recent renovations. All bedrooms come with large closets. 2nd and 3rd bedrooms are connected with "Jack and Jill' bathroom with 2 separate sinks. Master Bathroom has large walk-in shower and separate Jetted Tub.Long driveway provides access to detached oversized garage in the back. Wrought iron fencing in backyard adds to a wonderfully landscaped yard.Nearby is Rollins College, the Charles Hosmer Morse Museum of American Art, Mead Botanical Garden, Albin Polasek Museum and Sculpture Gardens, the Enzian Theater, and so much more.Winter Park is also home to over 70 parks, all home to various events, festivals and celebrations throughout the year.A quick ride to almost anywhere in central Florida, minutes to Downtown Orlando, Winter Park Village, College Park, and Park Ave, 20 min to Disney World, and plenty of shopping and award-winning restaurants just minutes away! Pictures taken January 2024
Sold for $622,000
Zestimate®
$622,000
685 OVERSPIN DRIVE, WINTER PARK, FL 32789
3beds
2,112sqft
Single Family Residence
Built in 2003
7,000 Square Feet Lot
$622,000 Zestimate®
$295/sqft
$3,805 Estimated rent
Home value
$622,000
$572,000 - $672,000
$3,805/mo
Zestimate® history
Owner options
List your home for rent
$3,805/mo
Rent Zestimate®
Find your next renter with Zillow Rental Manager. Plus, with online applications, you can quickly screen prospective tenants – for free.
$3,805/mo
Rent Zestimate®
Refinance and save
$4,408/mo
Est. payment
Refinancing to a lower rate could help reduce your monthly payments and save thousands over the life of the loan.
$4,408/mo
Est. payment
Explore your selling options
Work with a Zillow partner agent
Leverage their expertise and Zillow's premium Showcase listings to get your home seen by more buyers.
Get startedList with your own agent
Get your home in front of millions of buyers by listing it on Zillow.
Learn how to do itSell it yourself
Take full control of how buyers see your home on Zillow by listing For Sale by Owner (FSBO).
List your homeWhat's special
Upgraded granite countertopsUpgraded tileCrown moldingWonderfully landscaped yard
Zillow last checked:
Listing updated:
Listed by:
Corey Van Dyke 407-897-5400,
HOMEVEST REALTY 407-897-5400
Bought with:
Bobby Curry, 3463748
JMO REAL ESTATE GROUP
Source: Stellar MLS,MLS#: O6415537 Originating MLS: Orlando Regional
Originating MLS: Orlando Regional
Facts & features
Interior
Bedrooms & bathrooms
- Bedrooms: 3
- Bathrooms: 3
- Full bathrooms: 2
- 1/2 bathrooms: 1
Primary bedroom
- Features: Ceiling Fan(s), Walk-In Closet(s)
- Level: Second
- Area: 195 Square Feet
- Dimensions: 13x15
Bedroom 2
- Features: Walk-In Closet(s)
- Level: Second
- Area: 110 Square Feet
- Dimensions: 11x10
Bedroom 3
- Features: Walk-In Closet(s)
- Level: Second
- Area: 110 Square Feet
- Dimensions: 11x10
Primary bathroom
- Features: Bath With Whirlpool, Walk-In Closet(s)
- Level: Second
- Area: 210 Square Feet
- Dimensions: 15x14
Bathroom 2
- Features: Jack & Jill Bathroom, Linen Closet
- Level: Second
Dining room
- Level: First
- Area: 110 Square Feet
- Dimensions: 11x10
Great room
- Level: First
- Area: 374 Square Feet
- Dimensions: 22x17
Kitchen
- Features: Breakfast Bar
- Level: First
- Area: 165 Square Feet
- Dimensions: 11x15
Laundry
- Level: First
- Area: 42 Square Feet
- Dimensions: 7x6
Heating
- Central
Cooling
- Central Air
Appliances
- Included: Dishwasher, Disposal, Microwave, Range, Refrigerator
- Laundry: Inside, Laundry Room, Washer Hookup
Features
- Ceiling Fan(s), High Ceilings, Open Floorplan, PrimaryBedroom Upstairs, Solid Surface Counters, Solid Wood Cabinets, Thermostat, Walk-In Closet(s)
- Flooring: Carpet, Ceramic Tile, Hardwood
- Has fireplace: Yes
- Fireplace features: Gas, Living Room
Interior area
- Total structure area: 3,000
- Total interior livable area: 2,112 sqft
Property
Parking
- Total spaces: 2
- Parking features: Driveway
- Garage spaces: 2
- Has uncovered spaces: Yes
Features
- Levels: Two
- Stories: 2
- Patio & porch: Covered, Front Porch, Patio, Porch, Rear Porch, Screened
- Exterior features: Irrigation System, Lighting, Rain Gutters
- Fencing: Fenced
Lot
- Size: 7,000 Square Feet
- Features: In County, Landscaped, Level, Near Golf Course, Unincorporated
- Residential vegetation: Trees/Landscaped
Details
- Parcel number: 112229224803170
- Zoning: R-1A
- Special conditions: None
Construction
Type & style
- Home type: SingleFamily
- Architectural style: Traditional
- Property subtype: Single Family Residence
Materials
- Block, Stucco
- Foundation: Slab
- Roof: Shingle
Condition
- New construction: No
- Year built: 2003
Utilities & green energy
- Sewer: Septic Tank
- Water: Public
- Utilities for property: BB/HS Internet Available, Cable Available, Electricity Connected, Propane, Street Lights, Water Connected
Community & HOA
Community
- Security: Smoke Detector(s)
- Pet fee: $0 monthly
- Subdivision: DUBSDREAD HEIGHTS
HOA
- Has HOA: No
Location
- Region: Winter Park
Financial & listing details
- Price per square foot: $295/sqft
- Tax assessed value: $485,760
- Annual tax amount: $8,533
- Date on market: 6/10/2026
- Cumulative days on market: 13 days
- Listing terms: Cash,Conventional
- Ownership: Fee Simple
- Total actual rent: 0
- Electric utility on property: Yes
- Road surface type: Paved, Concrete
Price history
| Date | Event | Price |
|---|---|---|
| 7/23/2026 | Sold | $622,000-1.1%$295/sqft |
Source:  Stellar MLS #O6415537 Report a problem Stellar MLS #O6415537 Report a problem | ||
| 6/23/2026 | Pending sale | $629,000$298/sqft |
Source: Stellar MLS #O6415537 Report a problem | ||
| 6/10/2026 | Price change | $629,000+4.8%$298/sqft |
Source: Stellar MLS #O6415537 Report a problem | ||
| 1/28/2025 | Listing removed | $3,300$2/sqft |
Source: Zillow Rentals Report a problem | ||
| 11/14/2024 | Listed for rent | $3,300$2/sqft |
Source: Zillow Rentals Report a problem | ||
| 4/1/2023 | Listing removed | -- |
Source: Zillow Rentals Report a problem | ||
| 3/14/2023 | Listed for rent | $3,300-2.7%$2/sqft |
Source: Zillow Rentals Report a problem | ||
| 1/31/2023 | Listing removed | -- |
Source: Zillow Rentals Report a problem | ||
| 1/14/2023 | Price change | $3,390-3.1%$2/sqft |
Source: Zillow Rentals Report a problem | ||
| 12/14/2022 | Price change | $3,500+0.1%$2/sqft |
Source: Zillow Rentals Report a problem | ||
| 11/18/2022 | Listed for rent | $3,497$2/sqft |
Source: Zillow Rental Manager Report a problem | ||
| 8/25/2022 | Price change | $599,990-4%$284/sqft |
Source: Stellar MLS #O6039941 Report a problem | ||
| 8/9/2022 | Price change | $624,900-0.8%$296/sqft |
Source: Stellar MLS #O6039941 Report a problem | ||
| 7/19/2022 | Price change | $629,900-3.1%$298/sqft |
Source: Stellar MLS #O6039941 Report a problem | ||
| 7/6/2022 | Listed for sale | $649,900+139.3%$308/sqft |
Source: Stellar MLS #O6039941 Report a problem | ||
| 12/18/2003 | Sold | $271,600+329.7%$129/sqft |
Source: Public Record Report a problem | ||
| 3/11/2002 | Sold | $63,200+80.6%$30/sqft |
Source: Public Record Report a problem | ||
| 3/17/1999 | Sold | $35,000$17/sqft |
Source: Public Record Report a problem | ||
Public tax history
| Year | Property taxes | Tax assessment |
|---|---|---|
| 2024 | $8,125 +12.1% | $480,640 +10% |
| 2023 | $7,248 +12.1% | $436,945 +10% |
| 2022 | $6,464 +6.5% | $397,223 +8.7% |
| 2021 | $6,072 -1% | $365,592 -0.5% |
| 2020 | $6,136 -5.7% | $367,376 +3.5% |
| 2019 | $6,508 +17.2% | $354,900 +10% |
| 2018 | $5,554 | $322,636 +8.5% |
| 2017 | $5,554 +7.3% | $297,232 +6.9% |
| 2016 | $5,178 +4.7% | $278,135 +2.5% |
| 2015 | $4,946 +13.5% | $271,454 +16.2% |
| 2014 | $4,359 +3.7% | $233,673 +3.4% |
| 2013 | $4,202 +0.7% | $226,067 +1.4% |
| 2012 | $4,173 -13.9% | $222,923 -14.3% |
| 2011 | $4,849 -1.8% | $260,198 -5% |
| 2010 | $4,938 | $273,930 -8.4% |
| 2009 | -- | $298,957 +1.7% |
| 2008 | $5,056 -5.7% | $294,062 -7.2% |
| 2007 | $5,360 +12% | $316,720 +23.1% |
| 2006 | $4,784 +28.8% | $257,345 +33.9% |
| 2005 | $3,714 +15.3% | $192,165 +14.5% |
| 2004 | $3,222 +245.3% | $167,876 +235.8% |
| 2003 | $933 +17.8% | $50,000 +17.7% |
| 2002 | $792 | $42,480 |
Find assessor info on the county website
Neighborhood: 32789
Nearby homes
- $669,0004 bd3 ba2.2k sqft681 Overspin Dr, Winter Park, FL 32789Sold
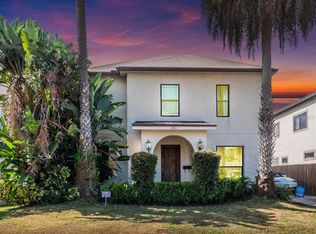
- $459,1002 bd2 ba1.2k sqft689 Overspin Dr, Winter Park, FL 32789Off Market

- $735,0004 bd4 ba2.9k sqft675 Overspin Dr, Winter Park, FL 32789Sold
- $135,00010,497 Square Feet741 Overspin Dr, Winter Park, FL 32789Off Market

- $1,014,5005 bd5 ba3.6k sqft702 Driver Ave, Winter Park, FL 32789Off Market
- $921,9003 bd3 ba2.7k sqft751 Overspin Dr, Winter Park, FL 32789Off Market
- $451,7003 bd2 ba1.3k sqft671 Overspin Dr, Winter Park, FL 32789Off Market
- $1,090,3003 bd3 ba2.6k sqft696 Driver Ave, Winter Park, FL 32789Off Market
Nearby schools
GreatSchools rating
- 9/10Princeton Elementary SchoolGrades: PK-5Distance: 1.3 mi
- 3/10College Park Middle SchoolGrades: 6-8Distance: 1 mi
- 6/10Edgewater High SchoolGrades: 9-12Distance: 0.9 mi
Schools provided by the listing agent
- Elementary: Princeton Elem
- Middle: College Park Middle
- High: Edgewater High
Source: Stellar MLS. This data may not be complete. We recommend contacting the local school district to confirm school assignments for this home.
Get a cash offer in 3 minutes
Find out how much your home could sell for in as little as 3 minutes with a no-obligation cash offer.
Estimated market value
$622,000
Get a cash offer in 3 minutes
Find out how much your home could sell for in as little as 3 minutes with a no-obligation cash offer.
Estimated market value
$622,000
- Florida
- Orange County
- Winter Park
- 32789
- 685 OVERSPIN DRIVE
Nearby cities
Nearby neighborhoods
Nearby zip codes
Other Winter Park Topics
