Impeccably maintained single story custom home in Fernley. This open concept floor plan features vaulted ceilings, a spacious kitchen with abundant cabinetry and countertop space, stainless steel gas range and microwave, breakfast bar seating, and a pantry area located in the adjacent laundry room. The primary suite offers a large mirrored closet and a private bathroom with double sinks and a walk-in shower. The second bathroom includes a custom walk in jacuzzi tub for easy access and relaxation. Major systems have been replaced within the last four years, including heating, air conditioning, water heater, and roof. The private backyard includes a covered sitting area, storage shed, RV parking/access, and a garden area. Agents: please see private remarks.
Closed
$510,000
685 Palomino Dr, Fernley, NV 89408
3beds
1,700sqft
Single Family Residence
Built in 1991
7,840 Square Feet Lot
$509,800 Zestimate®
$300/sqft
$2,234 Estimated rent
Home value
$509,800
$484,000 - $535,000
$2,234/mo
Zestimate® history
Owner options
List your home for rent
$2,234/mo
Rent Zestimate®
Find your next renter with Zillow Rental Manager. Plus, with online applications, you can quickly screen prospective tenants – for free.
$2,234/mo
Rent Zestimate®
Refinance and save
$2,985/mo
Est. payment
Refinancing to a lower rate could help reduce your monthly payments and save thousands over the life of the loan.
$2,985/mo
Est. payment
Explore your selling options
Work with a Zillow partner agent
Leverage their expertise and Zillow's premium Showcase listings to get your home seen by more buyers.
Get startedList with your own agent
Get your home in front of millions of buyers by listing it on Zillow.
Learn how to do itSell it yourself
Take full control of how buyers see your home on Zillow by listing For Sale by Owner (FSBO).
List your homeWhat's special
Storage shedGarden areaCovered sitting areaSpacious kitchenVaulted ceilingsOpen concept floor planPrivate backyard
Zillow last checked:
Listing updated:
Listed by:
Cory Edge B.42569 775-673-6700,
Edge Realty
Bought with:
Wes Waltenspiel, BS.142981
Chase International-Damonte
Source: NNRMLS,MLS#: 260005154
Facts & features
Interior
Bedrooms & bathrooms
- Bedrooms: 3
- Bathrooms: 2
- Full bathrooms: 2
Heating
- Electric, Forced Air, Natural Gas
Cooling
- Central Air, Electric
Appliances
- Included: Dishwasher, Disposal, Dryer, Gas Range, Microwave, Refrigerator, Washer
- Laundry: Cabinets, Laundry Room, Shelves, Washer Hookup
Features
- Breakfast Bar, Ceiling Fan(s), High Ceilings, Pantry, Master Downstairs, Vaulted Ceiling(s), Walk-In Closet(s)
- Flooring: Carpet, Ceramic Tile
- Windows: Blinds, Double Pane Windows, Drapes, Rods
- Has fireplace: No
- Common walls with other units/homes: No Common Walls
Interior area
- Total structure area: 1,700
- Total interior livable area: 1,700 sqft
Property
Parking
- Total spaces: 4
- Parking features: Attached, Garage, Garage Door Opener, RV Access/Parking
- Attached garage spaces: 2
Features
- Levels: One
- Stories: 1
- Patio & porch: Porch, Covered, Patio
- Exterior features: None
- Spa features: None
- Fencing: Back Yard
- Has view: Yes
- View description: Mountain(s), Trees/Woods
Lot
- Size: 7,840 Square Feet
- Features: Landscaped, Level, Sprinklers In Rear
Details
- Additional structures: Shed(s)
- Parcel number: 02020506
- Zoning: SF
Construction
Type & style
- Home type: SingleFamily
- Property subtype: Single Family Residence
Materials
- Stone Veneer
- Foundation: Crawl Space
- Roof: Composition,Pitched,Shingle
Condition
- New construction: No
- Year built: 1991
Utilities & green energy
- Sewer: Public Sewer
- Water: Public
- Utilities for property: Cable Available, Electricity Available, Electricity Connected, Natural Gas Connected, Phone Available, Sewer Connected, Water Connected, Water Meter Installed
Community & HOA
Community
- Security: Smoke Detector(s)
- Subdivision: Countryside 2
HOA
- Has HOA: No
Location
- Region: Fernley
Financial & listing details
- Price per square foot: $300/sqft
- Tax assessed value: $273,526
- Annual tax amount: $1,365
- Date on market: 4/28/2026
- Cumulative days on market: 64 days
- Listing terms: 1031 Exchange,Cash,Conventional,FHA,VA Loan
Price history
| Date | Event | Price |
|---|---|---|
| 7/1/2026 | Sold | $510,000+20%$300/sqft |
Source:  NNRMLS #260005154 Report a problem NNRMLS #260005154 Report a problem | ||
| 5/20/2026 | Contingent | $425,000$250/sqft |
Source: NNRMLS #260005154 Report a problem | ||
| 4/28/2026 | Listed for sale | $425,000$250/sqft |
Source: NNRMLS #260005154 Report a problem | ||
Public tax history
| Year | Property taxes | Tax assessment |
|---|---|---|
| 2025 | $1,735 +1.8% | $95,734 -0.7% |
| 2024 | $1,703 +4% | $96,451 +2.8% |
| 2023 | $1,638 +0.7% | $93,790 +3.3% |
| 2022 | $1,627 | $90,806 +4.9% |
| 2021 | -- | $86,555 +13.7% |
| 2020 | $1,587 | $76,158 +12% |
| 2019 | $1,587 +1.1% | $67,990 +9.6% |
| 2018 | $1,569 +2% | $62,055 +12.3% |
| 2017 | $1,539 0% | $55,276 +29.2% |
| 2016 | $1,539 +10.7% | $42,787 +30% |
| 2015 | $1,390 +2.2% | $32,902 +14.9% |
| 2014 | $1,360 | $28,629 -2.3% |
| 2013 | -- | $29,302 |
| 2012 | -- | $29,302 -3.5% |
| 2011 | -- | $30,350 +10% |
| 2010 | -- | $27,598 -40.7% |
| 2009 | -- | $46,542 -15.8% |
| 2008 | -- | $55,288 +0.9% |
| 2007 | -- | $54,772 +20.6% |
| 2006 | -- | $45,424 +17.2% |
| 2004 | -- | $38,748 |
Find assessor info on the county website
Neighborhood: 89408
Nearby homes
- $390,1003 bd2 ba1.6k sqft675 Palomino Dr, Fernley, NV 89408Off Market
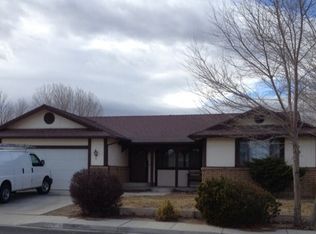
- $468,1003 bd2 ba1.8k sqft695 Palomino Dr, Fernley, NV 89408Off Market

- $369,9003 bd2 ba1.3k sqft337 Nader Way, Fernley, NV 89408Sold
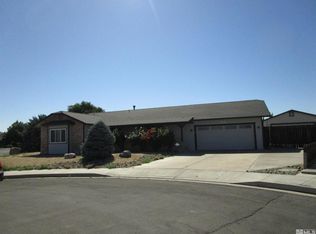
- $308,7002 bd2 ba1.1k sqft690 Palomino Dr, Fernley, NV 89408Off Market
- $382,7003 bd2 ba1.4k sqft321 Nader Way, Fernley, NV 89408Off Market
- $368,9003 bd2 ba1.3k sqft373 Nader Way, Fernley, NV 89408Off Market
- $615,6003 bd3 ba2.5k sqft140 Snowy Plover Way, Fernley, NV 89408Off Market
- $456,1003 bd2 ba1.6k sqft705 Palomino Dr, Fernley, NV 89408Off Market
Nearby schools
GreatSchools rating
- 4/10Fernley Elementary SchoolGrades: PK-4Distance: 0.5 mi
- 2/10Silverland Middle SchoolGrades: 7-8Distance: 2.7 mi
- 3/10Fernley High SchoolGrades: 9-12Distance: 2.5 mi
Schools provided by the listing agent
- Elementary: Fernley
- Middle: Fernley
- High: Fernley
Source: NNRMLS. This data may not be complete. We recommend contacting the local school district to confirm school assignments for this home.
Get a cash offer in 3 minutes
Find out how much your home could sell for in as little as 3 minutes with a no-obligation cash offer.
Estimated market value
$509,800
Get a cash offer in 3 minutes
Find out how much your home could sell for in as little as 3 minutes with a no-obligation cash offer.
Estimated market value
$509,800
- Nevada
- Lyon County
- Fernley
- 89408
- 685 Palomino Dr
Nearby cities
Nearby zip codes
Other Fernley Topics
