Skip main navigation
Off market
  • $1,697,700

    685 Paradise Valley South Ct, Danville, CA 94526

    3beds
    1,769sqft
    Single Family Residence
    Built in 1977
    4,791 Square Feet Lot
    $1,697,700 Zestimate®
    $960/sqft
    $5,061 Estimated rent

    Home value

    $1,697,700

    $1.54M - $1.87M

    $5,061/mo

    Zestimate® history
    Loading
    Loading...

    Owner options

    List your home for rent

    $5,061/mo

    Rent Zestimate®

    Find your next renter with Zillow Rental Manager. Plus, with online applications, you can quickly screen prospective tenants – for free.

    Learn more

    $5,061/mo

    Rent Zestimate®

    Refinance and save

    $10,920/mo

    Est. payment

    Refinancing to a lower rate could help reduce your monthly payments and save thousands over the life of the loan.

    See today's rates

    $10,920/mo

    Est. payment

    Explore your selling options

    Work with a Zillow partner agent

    Leverage their expertise and Zillow's premium Showcase listings to get your home seen by more buyers.

    Get started

    List with your own agent

    Get your home in front of millions of buyers by listing it on Zillow.

    Learn how to do it

    Sell it yourself

    Take full control of how buyers see your home on Zillow by listing For Sale by Owner (FSBO).

    List your home

    What's special

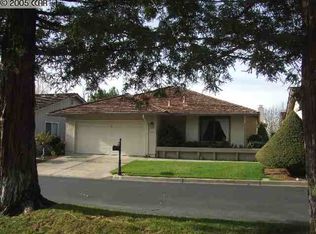
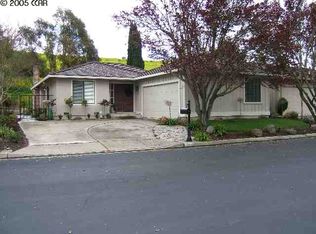
    Now’s ur chance!Rare 1 lvl 2bd+den on Gr8 court lot w/vus of fairway,sunsets,city lites&Las Trampas.Carpet,2 tone paint,retext'rd vaulted ceilings 1Q06. Kit w/upgrd’d appl &white cabs.Lvg& dining rms boast vus,frplace &open 2 bkyrd.The golf course home you’ve been waiting for! SF=est;buyer 2 verify.

    This property is not currently displayed as for sale or rent on Zillow. This may be different from what's on other websites or public sources.

    Zillow last checked:

    Listing updated:

    Listed by:

    Susan Rubin DRE #01070647 925-389-1158,

    Empire Realty Associates, Inc

    Bought with:

    Susan Tucker

    Better Homes Realty

    Source: CCAR,MLS#: 40142241MLS Logo

    Facts & features

    Interior

    Bedrooms & bathrooms
    • Bedrooms: 3
    • Bathrooms: 2
    • Full bathrooms: 2
    Rooms
    • Room types: 3 Bedrooms, 2 Baths, Primary Bedrm Suite - 1, Main Entry, Den
    Bathroom
    • Features: Shower Over Tub, Tile, Tub
    Kitchen
    • Features: 220 Volt Outlet, Counter - Tile, Dishwasher, Eat In Kitchen, Electric Range/Cooktop, Garbage Disposal, Microwave, Pantry, Range/Oven Free Standing, Refrigerator, Self-Cleaning Oven, Trash Compactor
    Heating
    • Forced Air
    Cooling
    • Has cooling: Yes
    Appliances
    • Included: Dishwasher, Electric Range, Microwave, Free-Standing Range, Refrigerator, Self Cleaning Oven, Trash Compactor, Dryer, Washer
    • Laundry: Common Area
    Features
    • Atrium, Pantry
    • Flooring: Parquet, Tile, Vinyl, Carpet
    • Number of fireplaces: 1
    • Fireplace features: Brick, Gas Starter, Living Room, Wood Burning
    Interior area
    • Total structure area: 1,769
    • Total interior livable area: 1,769 sqft

    Property

    Parking
    • Total spaces: 2
    • Parking features: Garage Door Opener
    • Garage spaces: 2
    Features
    • Levels: One
    • Stories: 1
    • Has view: Yes
    • View description: City Lights, Golf Course, Hills, Las Trampas Foothills
    Lot
    • Size: 4,791 Square Feet
    • Features: Back Yard, Front Yard, Side Yard
    Details
    • Parcel number: 218660054
    • Zoning: PUD

    Construction

    Type & style
    • Home type: SingleFamily
    • Architectural style: Traditional
    • Property subtype: Single Family Residence
    Materials
    • Stucco, Wood Siding
    • Foundation: Raised
    • Roof: Other
    Condition
    • Existing
    • New construction: No
    • Year built: 1977
    Details
    • Builder model: Forest Hills
    • Builder name: Broadmoor

    Utilities & green energy

    • Electric: 220 Volts in Kitchen, 220 Volts in Laundry

    Community & HOA

    Community
    • Subdivision: Crow Canyon Ests
    HOA
    • Has HOA: Yes
    • Amenities included: Greenbelt, Gated
    • Services included: Common Area Maint, Management Fee, Reserve Fund, Security
    • HOA fee: $137 monthly
    • HOA name: CROW CANYON ESTATES
    • HOA phone: 925-866-8900
    Location
    • Region: Danville

    Financial & listing details

    • Price per square foot: $960/sqft
    • Date on market: 2/13/2006

    Price history

    DateEventPrice
    3/10/2006Sold$830,000$469/sqft
    Source: CCAR #40142241 Report a problem

    Public tax history

    Tax history is unavailable.

    Neighborhood: 94526

    Nearby schools

    GreatSchools rating
    Get a cash offer in 3 minutes
    Find out how much your home could sell for in as little as 3 minutes with a no-obligation cash offer.
    Estimated market value
    $1,697,700
    Get a cash offer in 3 minutes
    Find out how much your home could sell for in as little as 3 minutes with a no-obligation cash offer.
    Estimated market value
    $1,697,700