Skip main navigation
Off market
  • $640,100

    685 Pennsdale Dr, Yardley, PA 19067

    4beds
    1,844sqft
    SingleFamily
    Built in 1967
    0.41 Acres Lot
    $640,100 Zestimate®
    $347/sqft
    $3,478 Estimated rent

    Home value

    $640,100

    $602,000 - $679,000

    $3,478/mo

    Zestimate® history
    Loading
    Loading...

    Owner options

    List your home for rent

    $3,478/mo

    Rent Zestimate®

    Find your next renter with Zillow Rental Manager. Plus, with online applications, you can quickly screen prospective tenants – for free.

    Learn more

    $3,478/mo

    Rent Zestimate®

    Refinance and save

    $4,099/mo

    Est. payment

    Refinancing to a lower rate could help reduce your monthly payments and save thousands over the life of the loan.

    See today's rates

    $4,099/mo

    Est. payment

    Explore your selling options

    Work with a Zillow partner agent

    Leverage their expertise and Zillow's premium Showcase listings to get your home seen by more buyers.

    Get started

    List with your own agent

    Get your home in front of millions of buyers by listing it on Zillow.

    Learn how to do it

    Sell it yourself

    Take full control of how buyers see your home on Zillow by listing For Sale by Owner (FSBO).

    List your home

    What's special

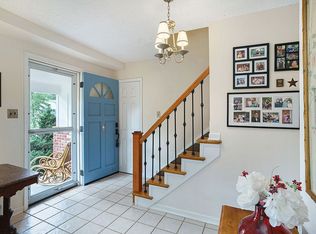
    On a lush level lot within the established friendly community of Hickory Hills, you'll find this lovingly maintained colonial home with beautiful HWF & the open concept Kitchen/Family Rm layout you've been hoping for. Brick & replaced vinyl fa~ade, along with colorful landscaping greet you on the adorable front porch. Inside the upgraded French front door, a lovely neutrally painted & tiled Foyer welcome you into this home. To the left, a spacious formal Living Rm boasts triple windows & gleaming HWF. Follow the flow of this ideal floorplan into the elegant Dining Rm, accented by an upscale chandelier, double windows & HWF. The bright Kitchen has abundant wood cabinetry, neutral countertops, tile backsplash & flooring, cool wooden accent walls & stainless dishwasher. The attached Breakfast Room has ceiling fan/light fixture & double windows overlooking the trees in the rear yard. Open to the Breakfast Room, the Family Room is a large bright space with neutral d~cor & ceiling fan. Sliding glass doors allow ample natural lighting, plus access to a roomy EP Henry paver patio overlooking the rear yard. A convenient Powder Room, Laundry Room with storage & 2 car Garage with inside access complete the Main Level. Character-filled hardwood steps with white railing & spindles leads you to the Upper Level with HWF throughout ? even in the Baths! A bright yet relaxing Main Bedroom Suite has multiple windows, an oversized closet & a beautifully renovated en-suite with large white vanity. The 3 secondary Bedrooms all have great natural lighting & ample closet space. The neutral full Hall Bathroom has a replaced white vanity, white shower/tub surround & corner shelving. Add equity & living space by finishing the huge basement in time. At .41 acres, the level yard is surrounded by tall bushes & shade trees, allowing privacy while relaxing or entertaining & enjoying the colorful blooms surrounding the patio. This home also benefits from: replaced windows, newer HVAC & central air, high-end curtains/rods, a whole-house fan, 2 attic accesses, a side-entry 2 car Garage, all appliances & Home Warranty included. Walking distance to Pennsbury Middle School's Campus for the track, ball fields & tons of open space!

    This property is not currently displayed as for sale or rent on Zillow. This may be different from what's on other websites or public sources.
    Facts & features

    Interior

    Bedrooms & bathrooms
    • Bedrooms: 4
    • Bathrooms: 3
    • Full bathrooms: 2
    • 1/2 bathrooms: 1
    Heating
    • Forced air, Oil
    Cooling
    • Central
    Appliances
    • Included: Dishwasher, Garbage disposal, Range / Oven
    Features
    • Flooring: Tile, Carpet, Hardwood
    Interior area
    • Total interior livable area: 1,844 sqft

    Property

    Parking
    • Total spaces: 5
    • Parking features: Garage - Attached
    Features
    • Exterior features: Vinyl, Brick
    Lot
    • Size: 0.41 Acres
    Details
    • Parcel number: 20042067

    Construction

    Type & style
    • Home type: SingleFamily
    Materials
    • Frame
    • Roof: Other
    Condition
    • Year built: 1967

    Community & HOA

    Location
    • Region: Yardley

    Financial & listing details

    • Price per square foot: $347/sqft
    • Tax assessed value: $385,541
    • Annual tax amount: $7,954

    Price history

    DateEventPrice
    8/28/2017Sold$360,000+2.9%$195/sqft
    Source: Public Record Report a problem
    6/16/2017Listed for sale$350,000+0%$190/sqft
    Source: RE/MAX Total #7003713 Report a problem
    12/11/2014Listing removed$349,900$190/sqft
    Source: Berkshire Hathaway HomeServices Fox & Roach, Realtors #6474690 Report a problem
    10/21/2014Price change$349,900-4.8%$190/sqft
    Source: Berkshire Hathaway HomeServices Fox & Roach, Realtors #6474690 Report a problem
    10/15/2014Price change$367,500+5.3%$199/sqft
    Source: Keller Williams - Newtown #6407612 Report a problem
    10/8/2014Pending sale$349,000$189/sqft
    Source: Bucks County Regional Realty LLC, Keller Williams Real Estate #6407612 Report a problem
    9/23/2014Price change$349,000-2.2%$189/sqft
    Source: Bucks County Regional Realty LLC, Keller Williams Real Estate #6407612 Report a problem
    9/7/2014Price change$357,000-2.9%$194/sqft
    Source: Bucks County Regional Realty LLC, Keller Williams Real Estate #6407612 Report a problem
    9/6/2014Price change$367,500+2.9%$199/sqft
    Source: Keller Williams - Newtown #6407612 Report a problem
    8/10/2014Price change$357,000-2.9%$194/sqft
    Source: Bucks County Regional Realty LLC, Keller Williams Real Estate #6407612 Report a problem
    8/7/2014Price change$367,500+2.9%$199/sqft
    Source: Keller Williams - Newtown #6407612 Report a problem
    8/4/2014Price change$357,000-2.9%$194/sqft
    Source: Bucks County Regional Realty LLC, Keller Williams Real Estate #6407612 Report a problem
    6/14/2014Listed for sale$367,500+104.2%$199/sqft
    Source: Keller Williams Preferred Real Estate #6407612 Report a problem
    8/19/1994Sold$180,000$98/sqft
    Source: Public Record Report a problem

    Public tax history

    YearProperty taxesTax assessment
    2025$7,954 +0.8%$32,000
    2024$7,893 +9.7%$32,000
    2023$7,197 +2.2%$32,000
    2022$7,041 +1.6%$32,000
    2021$6,929 $32,000
    2020$6,929 +3.8%$32,000
    2018$6,673 +4.4%$32,000
    2017$6,391 $32,000
    2016$6,391 $32,000
    2015-- $32,000
    2014-- $32,000
    2013-- $32,000
    2012-- $32,000
    2011-- $32,000
    2010-- $32,000
    2009-- $32,000
    2008-- $32,000
    2007-- $32,000
    2006-- $32,000
    2005-- $32,000 +300%
    2004-- $8,000
    2003-- $8,000
    2002-- $8,000
    2000-- $8,000
    Find assessor info on the county website

    Neighborhood: 19067

    Nearby schools

    GreatSchools rating
    Schools provided by the listing agent
    • Elementary: Makefield
    • Middle: William Penn
    • High: Pennsbury
    • District: Pennsbury

    Source: The MLS. This data may not be complete. We recommend contacting the local school district to confirm school assignments for this home.

    Get a cash offer in 3 minutes
    Find out how much your home could sell for in as little as 3 minutes with a no-obligation cash offer.
    Estimated market value
    $640,100
    Get a cash offer in 3 minutes
    Find out how much your home could sell for in as little as 3 minutes with a no-obligation cash offer.
    Estimated market value
    $640,100