Skip main navigation
Sold for $1,180,000
  • $1,180,000

    685 Pinecrest Drive, Athens, GA 30605

    5beds
    3,471sqft
    Single Family Residence
    Built in 1983
    0.47 Acres Lot
    $1,177,000 Zestimate®
    $340/sqft
    $3,421 Estimated rent

    Home value

    $1,177,000

    $1.01M - $1.38M

    $3,421/mo

    Zestimate® history
    Loading
    Loading...

    Owner options

    List your home for rent

    $3,421/mo

    Rent Zestimate®

    Find your next renter with Zillow Rental Manager. Plus, with online applications, you can quickly screen prospective tenants – for free.

    Learn more

    $3,421/mo

    Rent Zestimate®

    Refinance and save

    $7,144/mo

    Est. payment

    Refinancing to a lower rate could help reduce your monthly payments and save thousands over the life of the loan.

    See today's rates

    $7,144/mo

    Est. payment

    Explore your selling options

    Work with a Zillow partner agent

    Leverage their expertise and Zillow's premium Showcase listings to get your home seen by more buyers.

    Get started

    List with your own agent

    Get your home in front of millions of buyers by listing it on Zillow.

    Learn how to do it

    Sell it yourself

    Take full control of how buyers see your home on Zillow by listing For Sale by Owner (FSBO).

    List your home

    What's special

    Two-car drive-under garageNewly landscaped yardSpacious walk-in showerTwo high-efficiency hvac systemsPremium kitchenaid appliance packageQuartz countertopsDedicated screened porch
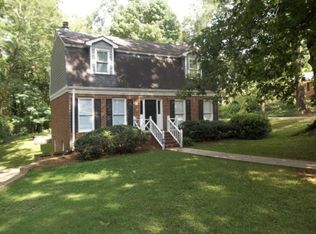
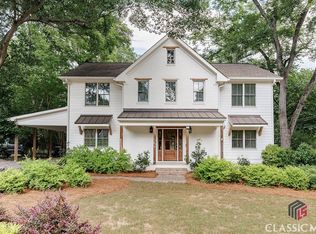
    Set on a quiet street in the heart of one of Athens' most sought-after neighborhoods, 685 Pinecrest Drive presents a rare opportunity to own a truly turn-key property in Five Points at an exceptional value. Situated on a generous half-acre corner lot and within walking distance to Five Points, Barrow Elementary, Sanford Stadium, and UGA’s campus, this home combines an irreplaceable location with a comprehensive, high-end renovation—completed in June 2025. Every major system in the home has been replaced or upgraded, including a brand new architectural shingle roof, full electrical rewire with designer lighting, new plumbing throughout, two high-efficiency HVAC systems, and a Navien tankless gas water heater—offering years of low-maintenance living. This level of renovation, quality of finish, and overall square footage are exceedingly rare at this price point in Five Points. The interior offers nearly 3,500 square feet of finely curated living space, featuring new site-finished white oak hardwood floors, custom wood cabinetry, quartz countertops, a premium KitchenAid appliance package, and a full butler’s pantry. A vaulted living room with masonry fireplace, formal dining room, and expansive great room with exposed beams and recessed LED lighting create a flowing layout ideal for both everyday living and elevated entertaining. The Primary Suite is privately positioned in its own wing of the home, offering a serene retreat complete with a dedicated screened porch, spa-like bathroom with garden tub, spacious walk-in shower, double vanity, and a massive custom walk-in closet. Downstairs, the daylight terrace level includes a full secondary living area, two additional bedrooms, full bath, gym/office, mudroom with an additional refrigerator connection, and access to a two-car drive-under garage. In addition to the garage, ample parking is available via a front parking pad and a rear driveway accommodating four+ additional vehicles, a rare find in Five Points. Outdoors, the newly landscaped yard offers ample green space for gardening or recreation, while multiple covered and uncovered porches provide extended living areas year-round. With its prime location, oversized lot, and no-expense-spared renovation, 685 Pinecrest Drive stands apart in today’s market. This is not just a beautifully updated home—it is a rare opportunity to own a substantial, thoughtfully renovated residence in one of Athens’ most enduring neighborhoods. LLC Owner is a Licensed Real Estate Broker in the State of Georgia.

    Zillow last checked:

    Listing updated:

    Listed by:

    Jarrett Martin 229-869-5734,

    Corcoran Classic Living

    Bought with:

    Gena Knox, 392457

    Dwell Real Estate

    Source: Hive MLS,MLS#: CL342710MLS LogoOriginating MLS: Athens Area Association of REALTORS

    Facts & features

    Interior

    Bedrooms & bathrooms
    • Bedrooms: 5
    • Bathrooms: 4
    • Full bathrooms: 3
    • 1/2 bathrooms: 1
    • Main level bathrooms: 3
    • Main level bedrooms: 3
    Primary bedroom
    • Features: Walk-In Closet(s)
    • Level: Main
    • Dimensions: 0 x 0
    Bedroom 1
    • Level: Main
    • Dimensions: 0 x 0
    Bedroom 1
    • Level: Lower
    • Dimensions: 0 x 0
    Bedroom 2
    • Level: Lower
    • Dimensions: 0 x 0
    Bedroom 2
    • Level: Main
    • Dimensions: 0 x 0
    Bedroom 3
    • Level: Main
    • Dimensions: 0 x 0
    Bedroom 4
    • Level: Basement
    • Dimensions: 0 x 0
    Bedroom 5
    • Level: Basement
    • Dimensions: 0 x 0
    Bathroom 1
    • Level: Lower
    • Dimensions: 0 x 0
    Bathroom 2
    • Level: Main
    • Dimensions: 0 x 0
    Bathroom 3
    • Level: Main
    • Dimensions: 0 x 0
    Den
    • Level: Basement
    • Dimensions: 0 x 0
    Dining room
    • Level: Main
    • Dimensions: 0 x 0
    Great room
    • Level: Main
    • Dimensions: 0 x 0
    Laundry
    • Level: Main
    • Dimensions: 0 x 0
    Living room
    • Level: Main
    • Dimensions: 0 x 0
    Heating
    • Central, Forced Air, Natural Gas
    Cooling
    • Central Air, Electric
    Appliances
    • Included: Some Gas Appliances, Cooktop, Dishwasher, Disposal, Gas Water Heater, Ice Maker, Oven, Plumbed For Ice Maker, Range, Refrigerator, Range Hood, Tankless Water Heater, Wine Cooler
    • Laundry: Laundry Room
    Features
    • Breakfast Bar, Bathtub, Cathedral Ceiling(s), Double Vanity, Gourmet Kitchen, Garden Tub/Roman Tub, Kitchen Island, Main Level Primary, Primary Suite, Recessed Lighting, Sitting Area in Primary, Split Bedrooms, Separate Shower, Vaulted Ceiling(s), Programmable Thermostat
    • Windows: Double Pane Windows
    • Basement: Bathroom,Full,Partially Finished
    • Number of fireplaces: 1
    • Fireplace features: Living Room, Masonry, Wood Burning Stove
    Interior area
    • Total interior livable area: 3,471 sqft
    • Finished area above ground: 2,316
    • Finished area below ground: 1,155

    Property

    Parking
    • Total spaces: 2
    • Parking features: Attached, Underground, Garage Door Opener, Off Street, Parking Available
    • Garage spaces: 2
    Features
    • Levels: One
    • Stories: 1
    • Patio & porch: Porch, Deck, Screened
    • Exterior features: Deck, Other
    • Fencing: Privacy
    Lot
    • Size: 0.47 Acres
    • Features: Corner Lot, Level
    Details
    • Parcel number: 173C4A021
    • Zoning: RS-15
    • Special conditions: Standard

    Construction

    Type & style
    • Home type: SingleFamily
    • Architectural style: Ranch
    • Property subtype: Single Family Residence
    Materials
    • Brick
    • Roof: Composition,Ridge Vents
    Condition
    • Year built: 1983

    Utilities & green energy

    • Sewer: Public Sewer
    • Water: Public
    • Utilities for property: Cable Available, Underground Utilities
    Green energy
    • Energy efficient items: Windows

    Community & neighborhood

    Location
    • Region: Athens
    • Subdivision: Fivepoints

    HOA & financial

    HOA
    • Has HOA: No

    Other

    Other facts
    • Listing agreement: Exclusive Right To Sell
    • Listing terms: Cash,Conventional,1031 Exchange,Other

    Price history

    DateEventPrice
    12/5/2025Sold$1,180,000-4.5%$340/sqft
    Source: Hive MLS #CL342710 Report a problem
    11/17/2025Contingent$1,235,000$356/sqft
    Source: Hive MLS #CL342710 Report a problem
    11/17/2025Pending sale$1,235,000$356/sqft
    Source: GAMLS #10637494 Report a problem
    11/1/2025Price change$1,235,000-4.9%$356/sqft
    Source: Hive MLS #CL342710 Report a problem
    8/15/2025Price change$1,299,000-3.8%$374/sqft
    Source: GAMLS #10543195 Report a problem
    6/12/2025Listed for sale$1,350,000+237.5%$389/sqft
    Source: Hive MLS #1027393 Report a problem
    9/1/2021Sold$400,000$115/sqft
    Source: Public Record Report a problem

    Public tax history

    YearProperty taxesTax assessment
    2025$8,026 +7.7%$258,471 +8.4%
    2024$7,449 +10.3%$238,362 +10.3%
    2023$6,751 +32.3%$216,031 +20.1%
    2022$5,104 +26%$179,831 +20.7%
    2021$4,050 +1.3%$148,946 +4.4%
    2020$3,998 +2.8%$142,686 +5.7%
    2019$3,890 +1.7%$134,994 +3.6%
    2018$3,825 +0%$130,322 +12.5%
    2017$3,825 +6.5%$115,837 -2.5%
    2016$3,593 -1.9%$118,816 +1.3%
    2015$3,665 +0.4%$117,328
    2014$3,650 $117,328
    2013-- --
    2012-- --
    2011-- --
    2010-- --
    2009-- --
    2008-- --
    2007-- --
    2006-- --
    2005-- --
    2004-- --
    2003-- --
    2002-- --
    2001-- --
    2000$1,908 --

    Find assessor info on the county website

    Neighborhood: 30605

    Nearby schools

    GreatSchools rating
    Schools provided by the listing agent
    • Elementary: Barrow Elementary
    • Middle: Clarke Middle
    • High: Clarke Central

    Source: Hive MLS. This data may not be complete. We recommend contacting the local school district to confirm school assignments for this home.

    Get pre-qualified for a loan
    At Zillow Home Loans, we can pre-qualify you in as little as 5 minutes with no impact to your credit score.

    An equal housing lender. NMLS #10287.

    Sell for more on Zillow
    Get a Zillow Showcase℠ listing at no additional cost and you could sell for .
    $1,177,000
    2% more
    +$23,540
    With Zillow Showcase(estimated)
    $1,200,540