Skip main navigation
Sold for $765,000
  • $765,000

    685 Promenade Drive, Superior, CO 80027

    3beds
    1,753sqft
    Townhouse
    Built in 2023
    -- sqft lot
    $694,000 Zestimate®
    $436/sqft
    $3,489 Estimated rent

    Home value

    $694,000

    $659,000 - $729,000

    $3,489/mo

    Zestimate® history
    Loading
    Loading...

    Owner options

    List your home for rent

    $3,489/mo

    Rent Zestimate®

    Find your next renter with Zillow Rental Manager. Plus, with online applications, you can quickly screen prospective tenants – for free.

    Learn more

    $3,489/mo

    Rent Zestimate®

    Refinance and save

    $4,443/mo

    Est. payment

    Refinancing to a lower rate could help reduce your monthly payments and save thousands over the life of the loan.

    See today's rates

    $4,443/mo

    Est. payment

    Explore your selling options

    Work with a Zillow partner agent

    Leverage their expertise and Zillow's premium Showcase listings to get your home seen by more buyers.

    Get started

    List with your own agent

    Get your home in front of millions of buyers by listing it on Zillow.

    Learn how to do it

    Sell it yourself

    Take full control of how buyers see your home on Zillow by listing For Sale by Owner (FSBO).

    List your home

    What's special

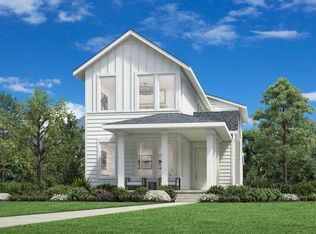
    This gorgeous move-in ready home has a cozy fireplace on the main level and is designed to maximize natural light with an abundance of windows. Enjoy easy indoor-outdoor living with a covered patio on the entry level and a large wrap-deck on the main living level, both facing South towards community park. Chef's kitchen features island with pendant lighting and is not only a social space in which your family can cook, eat and gather, but also provides additional storage with soft-close cabinets, quartz countertops, and designer backsplash. Other main floor features include a large dining and living room with beautiful plank flooring throughout. On the 3rd level, you'll find 3 bedrooms, 2 bathrooms, and a laundry room, washer and dryer included. The large primary suite features a walk-in closet and private bath with dual undermount sinks, private toilet and tile-to-ceiling shower with bench seating. Additional plans features include a lower-level foyer with an abundance of storage and attached 2 - car garage. This brand-new home offers a builder warranty and a home maintenance package that makes homeownership a breeze! All cutting-edge Efficiency and Sustainability features come standard at Downtown Superior. Not only is Solar included, but this home is also certified Zero Energy Ready by the U.S. Department of Energy. You can breathe easy knowing your home is both EPA Indoor airPLUS Qualified and LEED Certified, meaning it was built from the ground-up with health in mind. Air Conditioning, Navien Tankless Water Heater, Active Radon System, and 100% LED Lighting. Perfectly situated between Denver and Boulder in the growing Downtown Superior community, enjoy walkability, and an easy commute to CU Boulder, just minutes up US-36. For more information and to set up your showing, please call 303-707-4411 or email discover@thrivehomebuilders.com

    Zillow last checked:

    Listing updated:

    Listed by:

    META Homes Team team@metahomesco.com,

    RE/MAX Alliance

    Bought with:

    Lauren Moyer

    Keller Williams DTC

    Source: REcolorado as distributed by MLS GRID,MLS#: 7324507MLS Logo

    Facts & features

    Interior

    Bedrooms & bathrooms
    • Bedrooms: 3
    • Bathrooms: 3
    • Full bathrooms: 1
    • 3/4 bathrooms: 1
    • 1/2 bathrooms: 1
    • Main level bathrooms: 1
    Primary bedroom
    • Description: Walk-In Closet, En-Suite Bath, Park Views
    • Level: Upper
    • Area: 176 Square Feet
    • Dimensions: 11 x 16
    Bedroom
    • Level: Upper
    • Area: 136.08 Square Feet
    • Dimensions: 12.6 x 10.8
    Bedroom
    • Level: Upper
    • Area: 101.2 Square Feet
    • Dimensions: 10.1 x 10.02
    Bathroom
    • Description: This Is On Entry Level
    • Level: Main
    Bathroom
    • Level: Upper
    Bathroom
    • Level: Upper
    Dining room
    • Description: Huge Windows
    • Level: Main
    • Area: 91.76 Square Feet
    • Dimensions: 7.4 x 12.4
    Kitchen
    • Description: Chef's Kitchen With Island, 42" Upper Cabinets
    • Level: Main
    Living room
    • Description: Electric Fireplace, Volume Ceiling
    • Level: Main
    • Area: 215.76 Square Feet
    • Dimensions: 12.4 x 17.4
    Heating
    • Active Solar, Forced Air, Natural Gas
    Cooling
    • Central Air
    Appliances
    • Included: Dishwasher, Disposal, Dryer, Microwave, Self Cleaning Oven, Tankless Water Heater, Washer
    • Laundry: Laundry Closet
    Features
    • Ceiling Fan(s), Kitchen Island, Open Floorplan, Pantry, Quartz Counters, Radon Mitigation System, Vaulted Ceiling(s), Walk-In Closet(s), Wired for Data
    • Flooring: Carpet, Tile, Vinyl, Wood
    • Windows: Double Pane Windows
    • Has basement: No
    • Has fireplace: Yes
    • Fireplace features: Electric, Living Room
    • Common walls with other units/homes: End Unit,No One Above,No One Below,1 Common Wall
    Interior area
    • Total structure area: 1,753
    • Total interior livable area: 1,753 sqft
    • Finished area above ground: 1,753

    Property

    Parking
    • Total spaces: 2
    • Parking features: Concrete, Dry Walled, Electric Vehicle Charging Station(s), Insulated Garage, Lighted, Oversized, Garage Door Opener, Storage
    • Attached garage spaces: 2
    Features
    • Levels: Three Or More
    • Entry location: Ground
    • Patio & porch: Covered, Deck, Front Porch, Patio, Wrap Around
    • Exterior features: Balcony, Rain Gutters
    • Fencing: None
    • Has view: Yes
    • View description: Mountain(s)
    Lot
    • Features: Corner Lot, Landscaped, Near Public Transit, Sprinklers In Front
    Details
    • Parcel number: R0611605
    • Zoning: RES
    • Special conditions: Standard

    Construction

    Type & style
    • Home type: Townhouse
    • Architectural style: Contemporary
    • Property subtype: Townhouse
    • Attached to another structure: Yes
    Materials
    • Brick, Cement Siding
    • Foundation: Concrete Perimeter, Raised, Slab, Structural
    • Roof: Composition
    Condition
    • New Construction
    • New construction: Yes
    • Year built: 2023
    Details
    • Builder model: Marquee
    • Builder name: Thrive Home Builders
    • Warranty included: Yes

    Utilities & green energy

    • Electric: 110V, 220 Volts, 220 Volts in Garage
    • Water: Public
    • Utilities for property: Cable Available, Electricity Connected, Internet Access (Wired), Natural Gas Available, Natural Gas Connected, Phone Available, Phone Connected

    Community & HOA

    Community
    • Security: Carbon Monoxide Detector(s), Radon Detector, Smoke Detector(s)
    • Subdivision: Downtown Superior
    HOA
    • Has HOA: Yes
    • Amenities included: Park, Parking, Playground, Trail(s)
    • Services included: Maintenance Grounds
    • HOA name: Town Center Metropolitan district
    • HOA phone: 303-499-3675
    Location
    • Region: Superior

    Financial & listing details

    • Price per square foot: $436/sqft
    • Tax assessed value: $780,000
    • Annual tax amount: $1
    • Date on market: 7/8/2023
    • Listing terms: Cash,Conventional
    • Exclusions: None
    • Ownership: Builder
    • Electric utility on property: Yes
    • Road surface type: Alley Paved

    Price history

    DateEventPrice
    7/31/2023Sold$765,000$436/sqft
    Source: REcolorado as distributed by MLS GRID #7324507 Report a problem

    Public tax history

    YearProperty taxesTax assessment
    2025$7,158 +85%$48,750 -4.7%
    2024$3,869 +1338.3%$51,135 +71.2%
    2023$269 +48.2%$29,864 +1561%
    2022$182 -88.7%$1,798 -94.5%
    2021$1,603 $32,944 +116%
    2020$1,603 $15,254
    Find assessor info on the county website

    Neighborhood: 80027

    Nearby schools

    GreatSchools rating
    Schools provided by the listing agent
    • Elementary: Monarch K-8
    • Middle: Monarch K-8
    • High: Monarch
    • District: Boulder Valley RE 2

    Source: REcolorado as distributed by MLS GRID. This data may not be complete. We recommend contacting the local school district to confirm school assignments for this home.

    Get a cash offer in 3 minutes
    Find out how much your home could sell for in as little as 3 minutes with a no-obligation cash offer.
    Estimated market value
    $694,000
    Get a cash offer in 3 minutes
    Find out how much your home could sell for in as little as 3 minutes with a no-obligation cash offer.
    Estimated market value
    $694,000