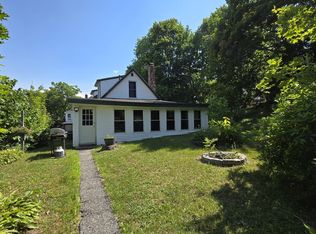
Welcome to 685 Prospect Avenue! This well-maintained Rumford home offers a comfortable layout, thoughtful updates, and an abundance of inviting spaces to relax, gather, and entertain. Featuring 3 bedrooms and 1 full bathroom, the home offers a practical two-story layout, with all three bedrooms located on the second floor. The kitchen features warm hardwood cabinetry and newer appliances, creating a functional and welcoming space for everyday living. One of the home's standout features is the newer first-floor addition, offering a generous gathering space that is perfect for entertaining family and friends, hosting holidays, or creating a comfortable additional living area. Adding even more charm and versatility is the wraparound enclosed front porch—a wonderful spot to enjoy your morning coffee, unwind, or take in the changing seasons. When summer arrives, head outside and enjoy the swimming pool, creating the perfect setting for outdoor entertaining, relaxing, and enjoying warm Maine days. Set on a 0.14-acre lot, this property offers a manageable outdoor space while still providing room to enjoy the pool and entertain. With its well-maintained condition, newer addition, updated kitchen appliances, enclosed wraparound porch, and excellent indoor and outdoor gathering spaces, 685 Prospect Avenue is a home with plenty to offer. Come see all the character, comfort, and possibilities this Rumford property has to offer!
Pending
$199,000
685 Prospect Avenue, Rumford, ME 04276
3beds
1,448sqft
Single Family Residence
Built in 1925
6,098 Square Feet Lot
$-- Zestimate®
$137/sqft
$-- HOA
What's special
Practical two-story layoutThoughtful updatesSwimming poolWraparound enclosed front porchNewer appliancesComfortable layout
- 33 days
- 236
- 21
Likely to sell faster than
Zillow last checked:
Listing updated:
Listed by:
Cassie Mason Real Estate
Source: Maine Listings,MLS#: 1680068
Facts & features
Interior
Bedrooms & bathrooms
- Bedrooms: 3
- Bathrooms: 1
- Full bathrooms: 1
Bedroom 1
- Level: Second
Bedroom 2
- Level: Second
Bedroom 3
- Level: Second
Den
- Level: First
Dining room
- Features: Dining Area
- Level: First
Kitchen
- Features: Kitchen Island
- Level: First
Living room
- Features: Built-in Features
- Level: First
Heating
- Baseboard, Hot Water
Cooling
- None
Appliances
- Included: Dishwasher, Electric Range, Refrigerator
Features
- Bathtub
- Flooring: Tile, Wood, Luxury Vinyl
- Basement: Interior Entry,Walk-Out Access,Daylight,Finished
- Has fireplace: No
Interior area
- Total structure area: 1,448
- Total interior livable area: 1,448 sqft
- Finished area above ground: 1,448
- Finished area below ground: 0
Property
Parking
- Parking features: Gravel, 1 - 4 Spaces, On Site, On Street
- Has uncovered spaces: Yes
Features
- Patio & porch: Deck
- Has private pool: Yes
Lot
- Size: 6,098 Square Feet
- Features: City Lot, Sidewalks
Details
- Parcel number: RUMFM128L159
- Zoning: NA
Construction
Type & style
- Home type: SingleFamily
- Architectural style: New Englander
- Property subtype: Single Family Residence
Materials
- Wood Frame, Vinyl Siding, Wood Siding
- Foundation: Poured Concrete
- Roof: Metal,Shingle
Condition
- Year built: 1925
Utilities & green energy
- Electric: Circuit Breakers
- Sewer: Public Sewer
- Water: Public
Community & HOA
Location
- Region: Rumford
Financial & listing details
- Price per square foot: $137/sqft
- Tax assessed value: $138,000
- Annual tax amount: $2,585
- Date on market: 9/10/2026
- Exclusions: Washer / Dryer
Estimated market value
Not available
Estimated sales range
Not available
Not available
Price history
| Date | Event | Price |
|---|---|---|
| 10/9/2026 | Pending sale | $199,000$137/sqft |
Source:  Maine Listings #1680068 Report a problem Maine Listings #1680068 Report a problem | ||
| 9/24/2026 | Contingent | $199,000$137/sqft |
Source: Maine Listings #1680068 Report a problem | ||
| 9/10/2026 | Listed for sale | $199,000+116.8%$137/sqft |
Source: Maine Listings #1680068 Report a problem | ||
| 8/2/2011 | Sold | $91,800$63/sqft |
Source: Public Record Report a problem | ||
Public tax history
| Year | Property taxes | Tax assessment |
|---|---|---|
| 2024 | $2,294 +5% | $138,000 +40.1% |
| 2023 | $2,185 | $98,500 |
| 2022 | $2,185 -1.2% | $98,500 |
| 2021 | $2,211 -0.7% | $98,500 |
| 2020 | $2,226 +22.5% | $98,500 +65.4% |
| 2019 | $1,817 +2.5% | $59,570 |
| 2018 | $1,772 +3.1% | $59,570 |
| 2017 | $1,719 +3.1% | $59,570 |
| 2016 | $1,668 +27.1% | $59,570 +24.6% |
| 2015 | $1,312 +1.9% | $47,810 |
| 2014 | $1,288 +12.3% | $47,810 |
| 2013 | $1,147 -1% | $47,810 |
| 2012 | $1,159 +30.4% | $47,810 +21% |
| 2011 | $889 | $39,510 -17.4% |
| 2005 | -- | $47,810 |
Find assessor info on the county website
Monthly payment
Est. payment
Payment breakdown
Explore the cost of this home by adjusting the details. Changes won't be saved.Climate risks
Neighborhood: 04276
Similar homes
- $159,9002 bd1 ba1.1k sqft724 Grove Avenue, Rumford, ME 04276Active
 MLS ID #1675056, Amnet Realty. Maine Listings
 - $219,9003 bd1 ba1.2k sqft826 Somerset Street, Rumford, ME 04276Active
 MLS ID #1678551, Amnet Realty. Maine Listings
 - $199,9006 bd3 ba2k sqft131 Penobscot Street, Rumford, ME 04276Active
 MLS ID #1675983, EXP Realty. Maine Listings
 - $269,5005 bd3 ba1.6k sqft729 Prospect Avenue, Rumford, ME 04276Active
 MLS ID #1679600, EXP Realty. Maine Listings
 - $199,0002 bd2 ba1k sqft3 Front Street, Mexico, ME 04257ActiveMLS ID #1683601, Landing Real Estate. Maine Listings
- $233,0004 bd1 ba1.5k sqft352 Swain Road, Rumford, ME 04276ActiveMLS ID #1663250, Amnet Realty. Maine Listings
- $217,5003 bd2 ba2.1k sqft312 Pine Street, Rumford, ME 04276ActiveMLS ID #1657621, RE/MAX At Home. Maine Listings
- $154,9003 bd1 ba1.4k sqft18 Erchles Street, Rumford, ME 04276ActiveMLS ID #1673910, Amnet Realty. Maine Listings
- $213,9006 bd3 ba1.4k sqft123/127 Washington Street, Rumford, ME 04276ActiveMLS ID #1670826, Coldwell Banker Sandy River Realty. Maine Listings
- $177,9003 bd2 ba1.3k sqft1257 US-2 #23, Rumford, ME 04276ActiveMLS ID #1683239, Coldwell Banker Realty. Maine Listings
- $264,9002 bd2 ba1.1k sqft51 Wyman Hill Road, Rumford, ME 04276ActiveMLS ID #1647196, Berkshire Hathaway HomeServices Northeast Real Estate. Maine Listings
- $200,0005 bd2 ba1.5k sqft97 Middle Avenue, Mexico, ME 04257ActiveMLS ID #1659752, Hebert Realty Group. Maine Listings
- $185,0003 bd2 ba1.5k sqft60 Summit Street, Mexico, ME 04257ActiveMLS ID #1668803, Hebert Realty Group. Maine Listings
- $120,0003 bd1 ba889 sqft73 Route 232, Rumford, ME 04276ActiveMLS ID #1683514, Deiulio Realty Group Inc.. Maine Listings
- $129,0004 bd2 ba1.2k sqft201 Knox Street, Rumford, ME 04276ActiveMLS ID #1676781, The Maine Real Estate Experience. Maine Listings
- $144,9993 bd1 ba1.2k sqft16 Rangeley Place, Rumford, ME 04276ActiveMLS ID #1643963, Keller Williams Realty. Maine Listings
- $199,0002 bd1 ba759 sqft50 Mease Road, Dixfield, ME 04224ActiveMLS ID #1675021, Meservier & Associates. Maine Listings
- $189,0003 bd1 ba1.1k sqft8 Davis Court, Wilton, ME 04294ActiveMLS ID #1682938, Keller Williams Realty. Maine Listings
- $225,0004 bd2 ba2k sqft9 Harlow Hill Road, Mexico, ME 04257ActiveMLS ID #1658344, Real Broker. Maine Listings
- $219,0003 bd3 ba1.6k sqft40 Stearns Hill Road, Paris, ME 04281ActiveMLS ID #1678129, Keller Williams Realty. Maine Listings
