Skip main navigation
Sold for $1,450,000
  • $1,450,000

    685 Quarry Ct, Erie, CO 80516

    4beds
    4,460sqft
    Single Family Residence
    Built in 2023
    0.32 Acres Lot
    $1,435,400 Zestimate®
    $325/sqft
    $4,301 Estimated rent

    Home value

    $1,435,400

    $1.35M - $1.52M

    $4,301/mo

    Zestimate® history
    Loading
    Loading...

    Owner options

    List your home for rent

    $4,301/mo

    Rent Zestimate®

    Find your next renter with Zillow Rental Manager. Plus, with online applications, you can quickly screen prospective tenants – for free.

    Learn more

    $4,301/mo

    Rent Zestimate®

    Refinance and save

    $8,643/mo

    Est. payment

    Refinancing to a lower rate could help reduce your monthly payments and save thousands over the life of the loan.

    See today's rates

    $8,643/mo

    Est. payment

    Explore your selling options

    Work with a Zillow partner agent

    Leverage their expertise and Zillow's premium Showcase listings to get your home seen by more buyers.

    Get started

    List with your own agent

    Get your home in front of millions of buyers by listing it on Zillow.

    Learn how to do it

    Sell it yourself

    Take full control of how buyers see your home on Zillow by listing For Sale by Owner (FSBO).

    List your home

    What's special

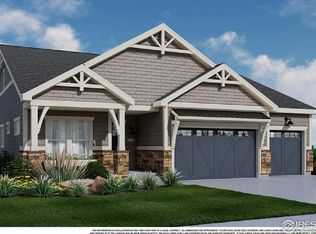
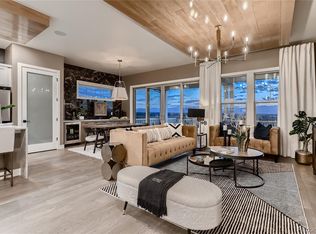
    A Rare Blend of Quiet Luxury and Thoughtful Design in Colliers Hill, this home has one of the most stunning views in Colorado. Quarry Ct. is a Boulder Creek build and has never been lived in! Welcome to 685 Quarry Court, a former model home tucked into a peaceful cul-de-sac on one of the largest corner lots in Erie's sought-after West Edge at Colliers Hill. This isn't just a home-it's a lifestyle built for ease, comfort, and connection. Step inside and you'll immediately feel the difference. With main-level living, elevated finishes, and an open layout filled with natural light, every detail was carefully considered to create an inviting and functional space. The great room anchors the home, featuring a striking fireplace and seamless flow into the chef-inspired kitchen-complete with quartz countertops, an oversized island, walk-in pantry, and modern buffet bar, all designed for gathering and entertaining. The main floor includes two spacious suites, including a private primary retreat with a spa-like ensuite bathroom and generous closet space. Downstairs, the newly finished basement offers two additional bedrooms, a full bathroom, and flexible living space perfect for guests, hobbies, or movie nights.Step on your covered patio, ideal for morning coffee, sunset watching, or simply enjoying the serenity of the oversized lot. Whether hosting a weekend brunch or stargazing in the quiet night air, this space invites you to slow down and savor. Living in West Edge at Colliers Hill means more than just beautiful surroundings. With access to scenic trails, a vibrant clubhouse, parks, and two neighborhood pools, this community combines modern-day amenities with small-town charm. Just minutes from Downtown Erie's restaurants, boutique shopping, and local events, you're perfectly positioned for the best of Colorado living. This home isn't just move-in ready-it's ready to elevate your every day.

    Zillow last checked:

    Listing updated:

    Listed by:

    Amy Neb 303-419-7320,

    Dwellings Colorado Real Estate,

    Chad Neb 303-419-8068,

    Dwellings Colorado Real Estate

    Bought with:

    Amy Crooks, 100102926

    Real Broker, LLC DBA Real

    Source: IRES as distributed by MLS GRID,MLS#: 1033384MLS Logo

    Facts & features

    Interior

    Bedrooms & bathrooms
    • Bedrooms: 4
    • Bathrooms: 4
    • Full bathrooms: 3
    • 1/2 bathrooms: 1
    • Main level bathrooms: 3
    Primary bedroom
    • Description: None
    • Features: Full Primary Bath
    • Level: Main
    • Area: 168 Square Feet
    • Dimensions: 12 x 14
    Bedroom 2
    • Description: None
    • Level: Main
    • Area: 180 Square Feet
    • Dimensions: 12 x 15
    Dining room
    • Description: None
    • Level: Main
    • Area: 165 Square Feet
    • Dimensions: 15 x 11
    Great room
    • Description: None
    • Level: Main
    • Area: 336 Square Feet
    • Dimensions: 14 x 24
    Kitchen
    • Description: None
    • Level: Main
    • Area: 91 Square Feet
    • Dimensions: 7 x 13
    Laundry
    • Description: None
    • Level: Main
    • Area: 48 Square Feet
    • Dimensions: 6 x 8
    Study
    • Description: None
    • Level: Main
    • Area: 143 Square Feet
    • Dimensions: 13 x 11
    Heating
    • Forced Air
    Appliances
    • Included: Self Cleaning Oven, Dishwasher, Microwave, Disposal, Solar Hot Water
    Features
    • Eat-in Kitchen, Open Floorplan, Walk-In Closet(s), Kitchen Island
    • Basement: Full,Partially Finished,Sump Pump
    • Number of fireplaces: 1
    • Fireplace features: Gas Log, Great Room, One
    Interior area
    • Total structure area: 2,230
    • Total interior livable area: 4,460 sqft
    • Finished area above ground: 2,230

    Property

    Parking
    • Total spaces: 3
    • Parking features: Oversized
    • Attached garage spaces: 3
    • Details: Attached
    Features
    • Levels: One
    • Stories: 1
    • Patio & porch: Patio
    • Exterior features: Sprinkler System
    • Fencing: Fenced
    • Has view: Yes
    • View description: Mountain(s), Hills
    Lot
    • Size: 0.32 Acres
    • Features: Cul-De-Sac, Corner Lot, Level
    Details
    • Parcel number: R8969082
    • Zoning: SFR
    • Special conditions: Private Owner

    Construction

    Type & style
    • Home type: SingleFamily
    • Property subtype: Single Family Residence
    Materials
    • Frame
    • Roof: Composition
    Condition
    • New construction: No
    • Year built: 2023
    Details
    • Builder name: Boulder Creek

    Utilities & green energy

    • Water: City
    • Utilities for property: Cable Available
    Green energy
    • Energy efficient items: Windows, High Efficiency Furnace, Thermostat

    Community & neighborhood

    Community
    • Community features: Clubhouse, Pool, Trail(s)
    Location
    • Region: Erie
    • Subdivision: Colliers Hill Fg 5

    HOA & financial

    HOA
    • Has HOA: Yes
    • HOA fee: $143 monthly
    • Services included: Snow Removal, Maintenance Grounds
    • Association name: Centennial Consulting Group
    • Association phone: 970-484-0101
    • Second HOA fee: $96 monthly
    • Second association name: Colliers Hill Master HOA
    • Second association phone: 970-484-0101

    Other

    Other facts
    • Listing terms: Cash,Conventional,FHA,VA Loan

    Price history

    DateEventPrice
    5/29/2025Sold$1,450,000-3.3%$325/sqft
    Source: IRES as distributed by MLS GRID #1033384 Report a problem
    5/13/2025Pending sale$1,500,000$336/sqft
    Source: REcolorado as distributed by MLS GRID #IR1033384 Report a problem
    5/8/2025Price change$1,500,000+25%$336/sqft
    Source: REcolorado as distributed by MLS GRID #IR1033384 Report a problem
    7/11/2024Pending sale$1,200,000$269/sqft
    Source: REcolorado as distributed by MLS GRID #2531459 Report a problem
    6/14/2024Listed for sale$1,200,000$269/sqft
    Source: REcolorado as distributed by MLS GRID #2531459 Report a problem

    Public tax history

    Tax history is unavailable.

    Neighborhood: 80516

    Nearby schools

    GreatSchools rating
    Schools provided by the listing agent
    • Elementary: Erie
    • Middle: Erie
    • High: Erie

    Source: IRES as distributed by MLS GRID. This data may not be complete. We recommend contacting the local school district to confirm school assignments for this home.

    Get a cash offer in 3 minutes
    Find out how much your home could sell for in as little as 3 minutes with a no-obligation cash offer.
    Estimated market value
    $1,435,400
    Get a cash offer in 3 minutes
    Find out how much your home could sell for in as little as 3 minutes with a no-obligation cash offer.
    Estimated market value
    $1,435,400