Mid-Century Modern Gem in Coveted Riverbend Subdivision! Tucked away in the highly sought-after Riverbend Subdivision, this home offers a rare chance to own in one of Owosso's premier neighborhoods. Designed with a distinctive mid-century modern flair, this 3-bedroom with an office, 2.5-bath home showcases an incredible wall of windows in the main living area, flooding the space with natural light and creating a seamless connection to the outdoors. Step inside to discover a spacious, open floor plan that feels ahead of its time, featuring vaulted ceilings, exposed beams, and a cozy brick fireplace perfect for gathering around on snowy Michigan evenings. The large owner’s suite offers a private retreat, while the partially finished basement with a wet bar is ready to be reimagined as a fun entertainment zone or additional living space. Adding to its charm is a unique collection of gothic fixtures—think intricate lighting and striking design details—that blend surprisingly well with the home’s mid-century character. It’s a one-of-a-kind style that sets this home apart and invites you to reimagine its full potential. Nestled on a generous double lot, this property combines the privacy of a serene setting with the convenience of being in one of the area’s most desirable neighborhoods. With plenty of room to add your personal touch, this home is your chance to bring your vision to life in a location that’s second to none. Homes in this subdivision rarely hit the market—don’t let this one slip away! Schedule your tour today and start dreaming of what’s next.
Sold for $290,000
$290,000
685 Riverbend Dr, Owosso, MI 48867
3beds
2,277sqft
Single Family Residence
Built in 1960
0.58 Acres Lot
$315,900 Zestimate®
$127/sqft
$2,591 Estimated rent
Home value
$315,900
$262,000 - $379,000
$2,591/mo
Zestimate® history
Owner options
List your home for rent
$2,591/mo
Rent Zestimate®
Find your next renter with Zillow Rental Manager. Plus, with online applications, you can quickly screen prospective tenants – for free.
$2,591/mo
Rent Zestimate®
Refinance and save
$1,880/mo
Est. payment
Refinancing to a lower rate could help reduce your monthly payments and save thousands over the life of the loan.
$1,880/mo
Est. payment
Explore your selling options
Work with a Zillow partner agent
Leverage their expertise and Zillow's premium Showcase listings to get your home seen by more buyers.
Get startedList with your own agent
Get your home in front of millions of buyers by listing it on Zillow.
Learn how to do itSell it yourself
Take full control of how buyers see your home on Zillow by listing For Sale by Owner (FSBO).
List your homeWhat's special
Zillow last checked:
Listing updated:
Listed by:
Jeff McIntyre 989-725-5088,
Home Field Michigan Real Estate
Bought with:
Ashlyne Borruso, 6501390482
Berkshire Hathaway HomeServices
Source: MiRealSource,MLS#: 50164911 Originating MLS: Greater Shiawassee Association of REALTORS
Originating MLS: Greater Shiawassee Association of REALTORSFacts & features
Interior
Bedrooms & bathrooms
- Bedrooms: 3
- Bathrooms: 3
- Full bathrooms: 2
- 1/2 bathrooms: 1
Rooms
- Room types: Den/Study/Lib, Entry, Bedroom, Laundry, Master Bedroom, Living Room
Primary bedroom
- Level: First
Bedroom 1
- Features: Carpet
- Level: Entry
- Area: 240
- Dimensions: 16 x 15
Bedroom 2
- Level: Entry
- Area: 143
- Dimensions: 11 x 13
Bedroom 3
- Level: Entry
- Area: 120
- Dimensions: 10 x 12
Bathroom 1
- Level: Entry
- Area: 126
- Dimensions: 9 x 14
Bathroom 2
- Level: Entry
- Area: 63
- Dimensions: 9 x 7
Dining room
- Level: Entry
- Area: 182
- Dimensions: 14 x 13
Kitchen
- Level: Entry
- Area: 209
- Dimensions: 11 x 19
Living room
- Features: Carpet
- Level: Entry
- Area: 368
- Dimensions: 23 x 16
Office
- Level: Entry
- Area: 72
- Dimensions: 9 x 8
Heating
- Forced Air, Natural Gas
Cooling
- Central Air
Appliances
- Included: Gas Water Heater
- Laundry: First Floor Laundry, Entry
Features
- Flooring: Carpet
- Basement: Partially Finished,Crawl Space
- Number of fireplaces: 2
- Fireplace features: Living Room
Interior area
- Total structure area: 3,264
- Total interior livable area: 2,277 sqft
- Finished area above ground: 2,277
- Finished area below ground: 0
Property
Parking
- Total spaces: 2
- Parking features: Attached
- Attached garage spaces: 2
Features
- Levels: One
- Stories: 1
- Patio & porch: Patio, Porch
- Frontage type: Road
- Frontage length: 300
Lot
- Size: 0.58 Acres
- Features: Subdivision
Details
- Additional structures: Shed(s)
- Parcel number: 00246000017 & 000015
- Zoning description: Residential
- Special conditions: Private
Construction
Type & style
- Home type: SingleFamily
- Architectural style: Contemporary
- Property subtype: Single Family Residence
Materials
- Brick, Vinyl Siding
- Foundation: Basement
Condition
- New construction: No
- Year built: 1960
Utilities & green energy
- Sewer: Septic Tank
- Water: Private Well
Community & HOA
Community
- Subdivision: Riverbend Sub
HOA
- Has HOA: No
Location
- Region: Owosso
Financial & listing details
- Price per square foot: $127/sqft
- Tax assessed value: $211,000
- Annual tax amount: $2,536
- Date on market: 1/20/2025
- Cumulative days on market: 8 days
- Listing agreement: Exclusive Right To Sell
- Listing terms: Cash,Conventional
- Road surface type: Paved
Price history
| Date | Event | Price |
|---|---|---|
| 3/6/2025 | Sold | $290,000+7.4%$127/sqft |
Source:  MiRealSource #50164911 Report a problem MiRealSource #50164911 Report a problem | ||
| 1/29/2025 | Pending sale | $270,000$119/sqft |
Source: MiRealSource #50164911 Report a problem | ||
| 1/26/2025 | Listed for sale | $270,000+80.4%$119/sqft |
Source: MiRealSource #50164911 Report a problem | ||
| 12/17/2015 | Listing removed | $149,700$66/sqft |
Source: The Home Office Realty LLC #30049628 Report a problem | ||
| 7/28/2015 | Pending sale | $149,700$66/sqft |
Source: The Home Office Realty #31249950 Report a problem | ||
| 6/26/2015 | Listed for sale | $149,700$66/sqft |
Source: The Home Office Realty LLC #30049628 Report a problem | ||
Public tax history
| Year | Property taxes | Tax assessment |
|---|---|---|
| 2025 | $2,254 -4.9% | $105,500 +14.4% |
| 2024 | $2,371 +4.9% | $92,200 -4.1% |
| 2023 | $2,261 | $96,100 +9% |
| 2022 | -- | $88,200 +21.8% |
| 2021 | $2,072 | $72,400 +9.2% |
| 2020 | -- | $66,300 -8.2% |
| 2019 | -- | $72,200 -1% |
| 2018 | -- | $72,900 -3.8% |
| 2017 | -- | $75,800 |
| 2016 | -- | $75,800 -21.9% |
| 2015 | -- | $97,000 -0.2% |
| 2014 | -- | $97,200 |
| 2011 | -- | -- |
| 2009 | -- | -- |
| 2008 | -- | -- |
| 2007 | -- | $130,700 |
| 2006 | -- | $130,700 +1.5% |
| 2005 | -- | $128,800 |
| 2004 | -- | $128,800 +0.7% |
| 2002 | -- | $127,900 |
| 2001 | -- | $127,900 +2.7% |
| 2000 | -- | $124,500 |
Find assessor info on the county website
Neighborhood: 48867
Nearby homes
- $29,200-- bd-- ba-- sqft685 Riverbend Dr, Owosso, MI 48867Off Market
- $339,700-- bd-- ba-- sqft655 Riverbend Dr, Owosso, MI 48867Off Market
- $344,9004 bd3 ba2.1k sqft795 Riverbend Dr, Owosso, MI 48867Sold
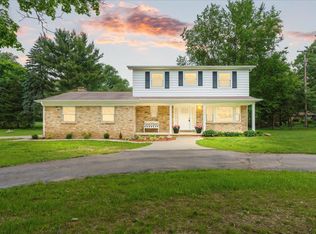
- $326,600-- bd-- ba-- sqft680 Riverbend Dr, Owosso, MI 48867Off Market
- $279,800-- bd-- ba-- sqft810 Riverbend Dr, Owosso, MI 48867Off Market
- $299,9004 bd3 ba2.2k sqft650 Riverbend Dr, Owosso, MI 48867For Sale
- $214,900-- bd-- ba-- sqft670 Riverbend Dr, Owosso, MI 48867Off Market
- $313,4004 bd3 ba3k sqft785 Riverbend Dr, Owosso, MI 48867Off Market
Nearby schools
GreatSchools rating
- 6/10Central SchoolGrades: K-5Distance: 3.3 mi
- 4/10Owosso Middle SchoolGrades: 6-8Distance: 2.6 mi
- 6/10Owosso High SchoolGrades: 9-12Distance: 2.6 mi
Schools provided by the listing agent
- District: Owosso Public Schools
Source: MiRealSource. This data may not be complete. We recommend contacting the local school district to confirm school assignments for this home.
Get a cash offer in 3 minutes
Find out how much your home could sell for in as little as 3 minutes with a no-obligation cash offer.
Estimated market value
$315,900
Get a cash offer in 3 minutes
Find out how much your home could sell for in as little as 3 minutes with a no-obligation cash offer.
Estimated market value
$315,900
- Michigan
- Shiawassee County
- Owosso
- 48867
- 685 Riverbend Dr
Nearby cities
Nearby zip codes
Other Owosso Topics
