Custom-Built Two-Story in Desirable Forest Trails Subdivision. This location compares to none-backing to both the Illinois Prairie Path and Great Western Trail, offering both privacy and scenic views. Step inside to a welcoming two-story foyer that sets the tone for the home's impressive design with gleaming wood floors. A front den with built-in shelving provides the perfect home office or reading nook, while the open living room features large windows that fill the space with natural light. Double doors lead to the formal dining room with sliding glass doors opening to the expansive deck-ideal for entertaining with gas grill and heat lamp. The chef's kitchen boosts ample cabinetry, a spacious island with seating, gleaming granite countertops, and a double oven and a charming window seat over looking the backyard. It flows seamlessly into the family room with vaulted ceilings, where a stunning Jotul wood-burning fireplace is flanked by custom bookcases, complemented by skylights and a large picture window overlooking the backyard. A spacious mudroom with double closets connects to the three-car garage, offering plenty of storage and functionality. A conveniently located half bath completes the main level. Upstairs, you'll find an impressive primary suite featuring vaulted ceilings and an adjoining sitting room with its own closet-perfect for a private office, nursery, or relaxation space. The fully updated primary bath is designed to impress, showcasing double sinks, illuminated vanity mirrors, a walk-in closet, a soaker tub overlooking the backyard, and a luxurious shower with body sprays, rainfall shower head, and handheld wand with glass doors, detailed tile surround, and heated tile floors. Three additional generously sized bedrooms-each with vaulted ceilings, large closets, and new carpet-share a beautifully updated hall bath featuring double sinks, a tiled tub surround with glass doors, tile floors, and modern finishes throughout. The fully finished basement offers exceptional additional living space, including a large recreation room, a fifth bedroom, a third full bathroom, a laundry room, and a dedicated storage room-perfect for guests, hobbies, or extended family living. Located in the sought-after Forest Trails Subdivision within highly rated District 25 schools and just minutes from parks, forest preserves, and Wheaton Academy-this home offers the perfect blend of comfort, craftsmanship, and convenience. Updates include: 2025 - New carpet (bedrooms/stairs) and new washer/dryer; 2019 - Bathroom remodels; 2018 - Kitchen cabinets painted; 2017 - New front door; 2015 - Pella windows , Painted cedar siding; 2007 - Roof with 50-year shingles. If you're seeking a close proximity to all that West Chicago has to offer, look no further! Make this your next move!
Closed
$650,000
685 Rosewood Dr, West Chicago, IL 60185
5beds
3,272sqft
Single Family Residence
Built in 1991
0.31 Acres Lot
$666,800 Zestimate®
$199/sqft
$4,599 Estimated rent
Home value
$666,800
$607,000 - $727,000
$4,599/mo
Zestimate® history
Owner options
List your home for rent
$4,599/mo
Rent Zestimate®
Find your next renter with Zillow Rental Manager. Plus, with online applications, you can quickly screen prospective tenants – for free.
$4,599/mo
Rent Zestimate®
Refinance and save
$4,578/mo
Est. payment
Refinancing to a lower rate could help reduce your monthly payments and save thousands over the life of the loan.
$4,578/mo
Est. payment
Explore your selling options
Work with a Zillow partner agent
Leverage their expertise and Zillow's premium Showcase listings to get your home seen by more buyers.
Get startedList with your own agent
Get your home in front of millions of buyers by listing it on Zillow.
Learn how to do itSell it yourself
Take full control of how buyers see your home on Zillow by listing For Sale by Owner (FSBO).
List your homeWhat's special
Wood-burning fireplaceModern finishesFully finished basementUpdated hall bathFifth bedroomThree-car garageGenerously sized bedrooms
Zillow last checked:
Listing updated:
Listed by:
Heide Greiff, ABR 630-768-4412,
Coldwell Banker Real Estate Group
Bought with:
Amy Ruminski
Baird & Warner
Source: MRED as distributed by MLS GRID,MLS#: 12514158
Facts & features
Interior
Bedrooms & bathrooms
- Bedrooms: 5
- Bathrooms: 4
- Full bathrooms: 3
- 1/2 bathrooms: 1
Rooms
- Room types: Den, Mud Room, Bedroom 5, Sitting Room, Walk In Closet, Recreation Room, Storage
Primary bedroom
- Features: Flooring (Carpet), Bathroom (Full, Double Sink, Tub & Separate Shwr)
- Level: Second
- Area: 285 Square Feet
- Dimensions: 19X15
Bedroom 2
- Features: Flooring (Carpet)
- Level: Second
- Area: 143 Square Feet
- Dimensions: 11X13
Bedroom 3
- Features: Flooring (Carpet), Window Treatments (Blinds)
- Level: Second
- Area: 100 Square Feet
- Dimensions: 10X10
Bedroom 4
- Features: Flooring (Carpet), Window Treatments (Curtains/Drapes)
- Level: Second
- Area: 130 Square Feet
- Dimensions: 10X13
Bedroom 5
- Features: Flooring (Carpet)
- Level: Basement
- Area: 252 Square Feet
- Dimensions: 9X28
Den
- Features: Flooring (Hardwood), Window Treatments (Blinds)
- Level: Main
- Area: 154 Square Feet
- Dimensions: 11X14
Dining room
- Features: Flooring (Hardwood)
- Level: Main
- Area: 208 Square Feet
- Dimensions: 13X16
Family room
- Features: Flooring (Hardwood)
- Level: Main
- Area: 304 Square Feet
- Dimensions: 16X19
Kitchen
- Features: Kitchen (Eating Area-Breakfast Bar, Eating Area-Table Space, Granite Counters), Flooring (Hardwood)
- Level: Main
- Area: 322 Square Feet
- Dimensions: 14X23
Laundry
- Features: Flooring (Ceramic Tile)
- Level: Basement
- Area: 110 Square Feet
- Dimensions: 10X11
Living room
- Features: Flooring (Hardwood), Window Treatments (Curtains/Drapes)
- Level: Main
- Area: 234 Square Feet
- Dimensions: 13X18
Mud room
- Features: Flooring (Ceramic Tile)
- Level: Main
- Area: 36 Square Feet
- Dimensions: 4X9
Recreation room
- Features: Flooring (Carpet)
- Level: Basement
- Area: 528 Square Feet
- Dimensions: 16X33
Sitting room
- Features: Flooring (Carpet)
- Level: Second
- Area: 288 Square Feet
- Dimensions: 18X16
Storage
- Features: Flooring (Other)
- Level: Basement
- Area: 45 Square Feet
- Dimensions: 5X9
Walk in closet
- Features: Flooring (Ceramic Tile)
- Level: Second
- Area: 56 Square Feet
- Dimensions: 7X8
Heating
- Natural Gas, Forced Air, Radiant Floor
Cooling
- Central Air
Appliances
- Included: Double Oven, Microwave, Dishwasher, Refrigerator, Washer, Dryer, Disposal, Stainless Steel Appliance(s), Humidifier
- Laundry: Gas Dryer Hookup, In Unit, Sink
Features
- Vaulted Ceiling(s), Built-in Features, Walk-In Closet(s), Granite Counters
- Flooring: Hardwood
- Doors: Sliding Doors, Storm Door(s)
- Windows: Screens, Skylight(s), Blinds
- Basement: Finished,Full
- Attic: Unfinished
- Number of fireplaces: 1
- Fireplace features: Wood Burning Stove, Family Room
Interior area
- Total structure area: 4,872
- Total interior livable area: 3,272 sqft
- Finished area below ground: 1,600
Property
Parking
- Total spaces: 3
- Parking features: Concrete, Garage Door Opener, Heated Garage, Garage, Yes, Garage Owned, Attached
- Attached garage spaces: 3
- Has uncovered spaces: Yes
Accessibility
- Accessibility features: No Disability Access
Features
- Stories: 2
- Patio & porch: Deck, Patio
- Exterior features: Fire Pit
Lot
- Size: 0.31 Acres
- Dimensions: 90X150X90X150
- Features: Forest Preserve Adjacent, Nature Preserve Adjacent, Wooded, Mature Trees, Backs to Open Grnd, Backs to Trees/Woods
Details
- Additional structures: None
- Parcel number: 0134404007
- Special conditions: None
- Other equipment: Intercom, Ceiling Fan(s), Sump Pump
Construction
Type & style
- Home type: SingleFamily
- Architectural style: Traditional
- Property subtype: Single Family Residence
Materials
- Brick, Cedar
- Foundation: Concrete Perimeter
- Roof: Asphalt
Condition
- New construction: No
- Year built: 1991
Details
- Builder model: Custom
Utilities & green energy
- Electric: Circuit Breakers, 200+ Amp Service
- Sewer: Public Sewer
- Water: Public
Community & HOA
Community
- Features: Park, Curbs, Sidewalks, Street Lights, Street Paved
- Security: Carbon Monoxide Detector(s)
- Subdivision: Forest Trails
HOA
- Services included: None
Location
- Region: West Chicago
Financial & listing details
- Price per square foot: $199/sqft
- Tax assessed value: $171,293
- Annual tax amount: $14,349
- Date on market: 11/11/2025
- Listing terms: Conventional
- Ownership: Fee Simple w/ HO Assn.
Price history
| Date | Event | Price |
|---|---|---|
| 12/12/2025 | Sold | $650,000+1.6%$199/sqft |
Source:  MRED as distributed by MLS GRID #12514158 Report a problem MRED as distributed by MLS GRID #12514158 Report a problem | ||
| 11/11/2025 | Listed for sale | $640,000+100%$196/sqft |
Source: MRED as distributed by MLS GRID #12514158 Report a problem | ||
| 6/2/1997 | Sold | $320,000$98/sqft |
Source: Public Record Report a problem | ||
Public tax history
| Year | Property taxes | Tax assessment |
|---|---|---|
| 2024 | $14,349 +4.2% | $171,293 +10.2% |
| 2023 | $13,767 +5.8% | $155,410 +7.6% |
| 2022 | $13,014 +4.5% | $144,440 +5.3% |
| 2021 | $12,456 +2% | $137,120 +3.1% |
| 2020 | $12,206 +2.1% | $133,010 +3.7% |
| 2019 | $11,950 -1.7% | $128,260 +0.3% |
| 2018 | $12,159 +1.4% | $127,860 +4.1% |
| 2017 | $11,985 -8.8% | $122,770 -5.8% |
| 2016 | $13,137 +0.5% | $130,290 +5.6% |
| 2015 | $13,065 +1.3% | $123,330 +2.6% |
| 2014 | $12,895 +1.1% | $120,200 -2.3% |
| 2013 | $12,759 +7% | $123,080 -1.6% |
| 2012 | $11,929 +5.5% | $125,100 -7.6% |
| 2011 | $11,306 +3.9% | $135,340 -3% |
| 2010 | $10,877 +1.8% | $139,520 -6.4% |
| 2009 | $10,684 +1.1% | $149,070 |
| 2008 | $10,572 -3.3% | $149,070 -2.7% |
| 2007 | $10,928 +1.4% | $153,210 +1.6% |
| 2006 | $10,774 +3.3% | $150,870 +5.2% |
| 2005 | $10,428 +5% | $143,410 +5.7% |
| 2004 | $9,930 +5.3% | $135,680 +8.1% |
| 2003 | $9,428 -1.5% | $125,510 +2.1% |
| 2002 | $9,576 +6.8% | $122,900 +7.9% |
| 2001 | $8,967 +4% | $113,890 +5.5% |
| 2000 | $8,624 | $107,950 |
Find assessor info on the county website
Neighborhood: 60185
Nearby homes
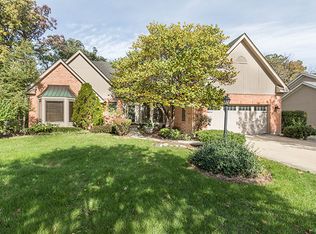
- $631,6004 bd3 ba3.1k sqft675 Rosewood Dr, West Chicago, IL 60185Off Market
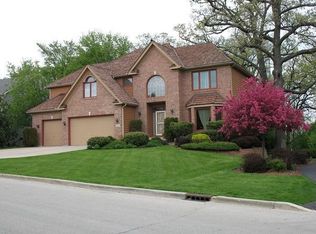
- $725,8005 bd3 ba3.5k sqft695 Rosewood Dr, West Chicago, IL 60185Off Market
- $691,1005 bd4 ba4.7k sqft665 Rosewood Dr, West Chicago, IL 60185Off Market

- $641,9004 bd3 ba3.3k sqft1055 Knollwood Ln, West Chicago, IL 60185Off Market
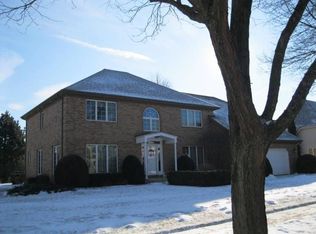
- $694,4005 bd3 ba3.5k sqft705 Rosewood Dr, West Chicago, IL 60185Off Market
- $642,700-- bd-- ba3.5k sqft690 Rosewood Dr, West Chicago, IL 60185Off Market
- $618,5004 bd2 ba2.5k sqft655 Rosewood Dr, West Chicago, IL 60185Off Market
- $558,800-- bd-- ba2.8k sqft1045 Knollwood Ln, West Chicago, IL 60185Off Market
Nearby schools
GreatSchools rating
- 8/10Benjamin Middle SchoolGrades: 5-8Distance: 1.1 mi
- 5/10Community High SchoolGrades: 9-12Distance: 1.9 mi
- 7/10Evergreen Elementary SchoolGrades: PK-4Distance: 2.1 mi
Schools provided by the listing agent
- Elementary: Evergreen Elementary School
- Middle: Benjamin Middle School
- High: Community High School
- District: 25
Source: MRED as distributed by MLS GRID. This data may not be complete. We recommend contacting the local school district to confirm school assignments for this home.
Get a cash offer in 3 minutes
Find out how much your home could sell for in as little as 3 minutes with a no-obligation cash offer.
Estimated market value
$666,800
Get a cash offer in 3 minutes
Find out how much your home could sell for in as little as 3 minutes with a no-obligation cash offer.
Estimated market value
$666,800
- Illinois
- DuPage County
- West Chicago
- 60185
- 685 Rosewood Dr
