This end unit townhome has undergone a comprehensive update. It boasts an excellent location, built-in features, a separate dining area, three bedrooms, one and a half bathrooms, a one-car garage, a deck, new kitchen appliances, a new roof, and numerous other enhancements. Embrace the townhome lifestyle without the limitations imposed by an HOA.
For sale
$255,000
685 S 82nd St, Harrisburg, PA 17111
3beds
1,620sqft
Townhouse
Built in 1986
4,356 Square Feet Lot
$-- Zestimate®
$157/sqft
$-- HOA
What's special
One-car garageNew roofBuilt-in featuresThree bedroomsSeparate dining areaNew kitchen appliances
- 10 days
- 1,030
- 55
Zillow last checked:
Listing updated:
Listed by:
Michele Parker 717-377-5881,
EXP Realty, LLC 8883977352
Source: Bright MLS,MLS#: PADA2063354
Facts & features
Interior
Bedrooms & bathrooms
- Bedrooms: 3
- Bathrooms: 2
- Full bathrooms: 1
- 1/2 bathrooms: 1
- Main level bathrooms: 1
Rooms
- Room types: Dining Room, Primary Bedroom, Bedroom 2, Bedroom 3, Bedroom 4, Bedroom 5, Kitchen, Family Room, Den, Foyer, Bedroom 1, Laundry, Other
Primary bedroom
- Description: X
- Level: Upper
- Area: 182 Square Feet
- Dimensions: 14 X 13
Bedroom 1
- Description: X
- Level: Unspecified
Bedroom 2
- Description: X
- Level: Upper
- Area: 110 Square Feet
- Dimensions: 11 X 10
Bedroom 3
- Description: X
- Level: Upper
- Area: 110 Square Feet
- Dimensions: 11 X 10
Bedroom 4
- Description: X
- Level: Unspecified
Bedroom 5
- Description: X
- Level: Unspecified
Den
- Description: X
- Level: Unspecified
Dining room
- Description: X
- Level: Unspecified
- Area: 143 Square Feet
- Dimensions: 13 X 11
Family room
- Level: Unspecified
Foyer
- Level: Unspecified
Foyer
- Level: Unspecified
Kitchen
- Description: X
- Level: Unspecified
- Area: 108 Square Feet
- Dimensions: 12 X 9
Laundry
- Description: X
- Level: Unspecified
- Area: 192 Square Feet
- Dimensions: 12 X 16
Other
- Description: X
- Level: Unspecified
Other
- Description: X
- Level: Upper
Other
- Description: X
- Level: Main
- Area: 170 Square Feet
- Dimensions: 10 X 17
Heating
- Forced Air, Heat Pump, Electric
Cooling
- Central Air, Electric
Appliances
- Included: Microwave, Dishwasher, Disposal, Refrigerator, Washer, Dryer, Oven/Range - Electric, Electric Water Heater
- Laundry: Laundry Room
Features
- Breakfast Area, Dining Area, Built-in Features
- Doors: Storm Door(s)
- Basement: Finished,Full
- Has fireplace: No
Interior area
- Total structure area: 1,620
- Total interior livable area: 1,620 sqft
- Finished area above ground: 1,220
- Finished area below ground: 400
Video & virtual tour
Property
Parking
- Total spaces: 2
- Parking features: Garage Faces Front, Garage Door Opener, Attached, Driveway
- Attached garage spaces: 1
- Uncovered spaces: 1
Accessibility
- Accessibility features: 2+ Access Exits
Features
- Levels: Two
- Stories: 2
- Patio & porch: Deck, Porch
- Exterior features: Lighting, Satellite Dish
- Pool features: None
Lot
- Size: 4,356 Square Feet
- Features: Cleared, Level, Sloped
Details
- Additional structures: Above Grade, Below Grade
- Parcel number: 630800270000000
- Zoning: RESIDENTIAL
- Special conditions: Standard
Construction
Type & style
- Home type: Townhouse
- Architectural style: Traditional
- Property subtype: Townhouse
Materials
- Aluminum Siding, Brick, Stick Built
- Foundation: Slab
- Roof: Shingle,Composition
Condition
- New construction: No
- Year built: 1986
Utilities & green energy
- Electric: 200+ Amp Service
- Sewer: Public Sewer
- Water: Public
- Utilities for property: Cable Available
Community & HOA
Community
- Security: Smoke Detector(s)
- Subdivision: None Available
HOA
- Has HOA: No
- Services included: None
Location
- Region: Harrisburg
- Municipality: SWATARA TWP
Financial & listing details
- Price per square foot: $157/sqft
- Tax assessed value: $82,500
- Annual tax amount: $2,087
- Date on market: 8/27/2026
- Listing agreement: Exclusive Right To Sell
- Listing terms: Cash,Conventional,FHA,VA Loan
- Ownership: Fee Simple
Estimated market value
Not available
Estimated sales range
Not available
Not available
Price history
| Date | Event | Price |
|---|---|---|
| 8/27/2026 | Listed for sale | $255,000+109%$157/sqft |
Source:  Bright MLS #PADA2063354 Report a problem Bright MLS #PADA2063354 Report a problem | ||
| 12/17/2013 | Sold | $122,000-0.4%$75/sqft |
Source: Public Record Report a problem | ||
| 10/17/2013 | Price change | $122,500-2%$76/sqft |
Source: Howard Hanna - Hershey #10241012 Report a problem | ||
| 7/25/2013 | Listed for sale | $125,000$77/sqft |
Source: Howard Hanna - Hershey #10241012 Report a problem | ||
Public tax history
| Year | Property taxes | Tax assessment |
|---|---|---|
| 2026 | -- | -- |
| 2025 | $2,462 +5.3% | $82,500 |
| 2023 | $2,338 | $82,500 |
| 2022 | $2,338 | $82,500 |
| 2021 | $2,338 +160.6% | $82,500 |
| 2020 | $897 -1.1% | $82,500 |
| 2019 | $907 -57.6% | $82,500 |
| 2018 | $2,138 | $82,500 |
| 2017 | -- | $82,500 |
| 2016 | -- | $82,500 |
| 2015 | -- | $82,500 |
| 2014 | -- | $82,500 |
| 2013 | -- | $82,500 |
| 2012 | -- | $82,500 |
| 2011 | -- | $82,500 |
| 2010 | -- | $82,500 |
| 2008 | -- | $82,500 |
| 2007 | -- | $82,500 |
| 2006 | -- | $82,500 |
Find assessor info on the county website
Monthly payment
Est. payment
Payment breakdown
Explore the cost of this home by adjusting the details. Changes won't be saved.Climate risks
Neighborhood: 17111
Nearby schools
Schools provided by the listing agent
- Middle: Swatara
- High: Central Dauphin East
- District: Central Dauphin
Source: Bright MLS. This data may not be complete. We recommend contacting the local school district to confirm school assignments for this home.


Similar homes
- $245,0002 bd3 ba1.3k sqft7208 Huntingdon St, Harrisburg, PA 17111For Sale
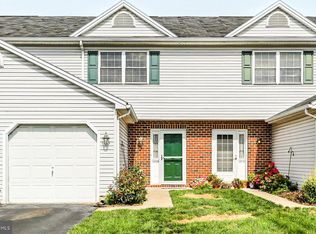
 MLS ID #PADA2063440, JIM HOLTZMAN, Howard Hanna Company-Harrisburg. Bright MLS
 - $282,0003 bd3 ba1.9k sqft1091 Country Hill Dr, Harrisburg, PA 17111For Sale
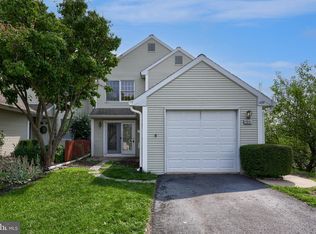 MLS ID #PADA2062878, JOSHUA Shope, Coldwell Banker Realty. Bright MLS
 - $230,0002 bd2 ba1.2k sqft5459 Pond Rd, Harrisburg, PA 17111For Sale
 MLS ID #PADA2063428, JALELL KRESSLER, Inch & Co. Real Estate, LLC. Bright MLS
 - $275,0003 bd3 ba1.4k sqft109 Buckley Dr, Harrisburg, PA 17112For Sale
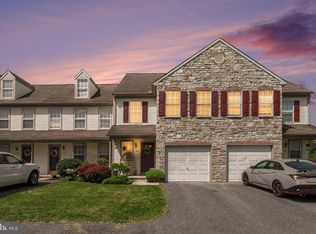 MLS ID #PADA2063512, DARIUS RAMSEY, Berkshire Hathaway HomeServices Homesale Realty. Bright MLS
 - $274,9003 bd3 ba1.5k sqft6624 Springford Ter, Harrisburg, PA 17111For SaleMLS ID #PADA2061226, Mr. Bishwa Chhetri, Onest Real Estate. Bright MLS
- $228,0002 bd3 ba1.8k sqft131 Chartwood Dr, Harrisburg, PA 17111For SaleMLS ID #PADA2062060, Rebecca Jacobs, Iron Valley Real Estate of Central PA. Bright MLS
- $269,5002 bd2 ba1.2k sqft141 Leonard Ln, Harrisburg, PA 17111For SaleMLS ID #PADA2059422, BARRY SCHMITT, Howard Hanna Company-Harrisburg. Bright MLS
- $249,9002 bd2 ba1.9k sqft2930 Brookwood St, Harrisburg, PA 17111For SaleMLS ID #PADA2062776, MARIA DAGOSTINO, RE/MAX Realty Associates. Bright MLS
- $249,9993 bd2 ba1k sqft105 N 30th St, Harrisburg, PA 17111For SaleMLS ID #PADA2059296, Josh Heller, JRHeller.com LLC. Bright MLS
- $249,9993 bd3 ba1.9k sqft1937 Daybreak Cir, Harrisburg, PA 17110For SaleMLS ID #PADA2062402, Prajwal Khanal, ExecuHome Realty-Hanover. Bright MLS
- $259,9003 bd3 ba1.7k sqft2252 Ionoff Rd, Harrisburg, PA 17110For SaleMLS ID #PADA2060962, JOSHUA FULTZ, Jack Gaughen Network Services Hower & Associates. Bright MLS
- $320,0003 bd3 ba2k sqft9089 Joyce Ln, Hummelstown, PA 17036For SaleMLS ID #PADA2063390, Lori Maines, Keller Williams Realty. Bright MLS
- $275,0003 bd3 ba1.7k sqft431 Waverly Woods Dr, Harrisburg, PA 17110For SaleMLS ID #PADA2063266, TROY BURKHOLDER, RE/MAX 1st Advantage. Bright MLS
- $309,9003 bd3 ba1.9k sqft1306 Sand Hill Rd, Hummelstown, PA 17036For SaleMLS ID #PADA2061820, MOLLY SNYDER, Coldwell Banker Realty. Bright MLS
- $350,0003 bd2 ba2k sqft4721 Lawntara St, Harrisburg, PA 17111For SaleMLS ID #PADA2063008, MIKE DEREMER, Keller Williams of Central PA. Bright MLS
- $289,0003 bd3 ba1.9k sqft430 W Chocolate Ave, Hershey, PA 17033For SaleMLS ID #PADA2063316, David Drobnock, Coldwell Banker Realty. Bright MLS
- $247,9003 bd2 ba1.4k sqft401 Wood St, Harrisburg, PA 17109For SaleMLS ID #PADA2062822, JIM BEDORF, Coldwell Banker Realty. Bright MLS
- $285,0003 bd3 ba1.8k sqft3833 N Sarayo Cir, Harrisburg, PA 17110For SaleMLS ID #PADA2063012, Amy Zoellner, NextHome Capital Realty. Bright MLS
- $325,0004 bd2 ba1.5k sqft375 N 48th St, Harrisburg, PA 17111For SaleMLS ID #PADA2061104, JOY DANIELS, Joy Daniels Real Estate Group, Ltd. Bright MLS
- $271,0003 bd3 ba1.5k sqft704 Cambridge Ct #U-0037, Palmyra, PA 17078For SaleMLS ID #PALN2027308, DAVID BECKER, Keller Williams Realty. Bright MLS
