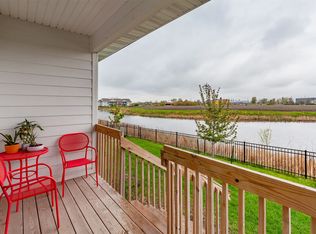
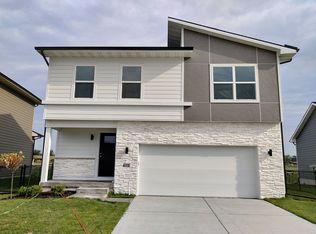
Destiny Homes presents their Rio floor plan in Waukee's Kettlestone development. This plan features 3 bedrooms, 2.5 baths, and over 1600 square feet of finished space. Great open concept layout on the main level that features a large island, pantry, and coat closet. There is a convenient drop zone and half bath located off the garage. Other great features include, electric fireplace, large picture windows and a slider off the back of the home. The staircase leads to three large bedrooms upstairs. The primary bedroom includes a full shower, double vanity and great sized walk-in closet. The finished basement includes family room, bedroom, and bathroom. There is a long list of standard features not often found at this price point, including electric fireplace, energy efficiency, SMART Home Automation, and 2x6 construction. Plus ALL appliances are included! Ask about $2,000 in closing costs provided by preferred lender. 1/29 Drywall stage- Estimated Completion 60-75 days
This property is not currently displayed as for sale or rent on Zillow. This may be different from what's on other websites or public sources.