Skip main navigation
Sold for $640,000
  • $640,000

    685 Saint Lukes Place, North Baldwin, NY 11510

    3beds
    1,587sqft
    Single Family Residence, Residential
    Built in 1925
    4,800 Square Feet Lot
    $710,800 Zestimate®
    $403/sqft
    $3,676 Estimated rent

    Home value

    $710,800

    $668,000 - $753,000

    $3,676/mo

    Zestimate® history
    Loading
    Loading...

    Owner options

    List your home for rent

    $3,676/mo

    Rent Zestimate®

    Find your next renter with Zillow Rental Manager. Plus, with online applications, you can quickly screen prospective tenants – for free.

    Learn more

    $3,676/mo

    Rent Zestimate®

    Refinance and save

    $4,212/mo

    Est. payment

    Refinancing to a lower rate could help reduce your monthly payments and save thousands over the life of the loan.

    See today's rates

    $4,212/mo

    Est. payment

    Explore your selling options

    Work with a Zillow partner agent

    Leverage their expertise and Zillow's premium Showcase listings to get your home seen by more buyers.

    Get started

    List with your own agent

    Get your home in front of millions of buyers by listing it on Zillow.

    Learn how to do it

    Sell it yourself

    Take full control of how buyers see your home on Zillow by listing For Sale by Owner (FSBO).

    List your home

    What's special

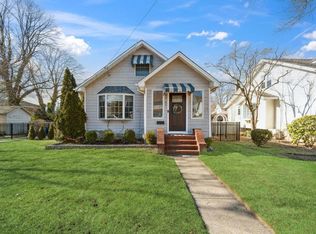
    This classic colonial nestled in the coveted North Baldwin area, combines historic charm and modern comfort. Upon entering, you are immediately taken in by the welcoming ambience. The fireplace is the focal point of the family room, perfect for cozy nights by the fire. Next, the Sunroom, bathed in natural light, is perfect for a reading nook, office, gym or playroom. The formal dining room exudes elegance and is primed for intimate dinner parties or large gatherings. Adjacently, the eat-in kitchen, is a less formal space ideal for quiet meals at home. Upstairs, the sunlight gleams off the hardwood floors and fills the rooms with abundant light. The spacious primary bedroom boasts a large walk in closet fully equipped with an organizational system. Down the hall, are two well appointed bedrooms and a full bath. A walk up attic through the third bedroom offers a bonus room for storage or extra living space. Continuing down to the partially finished, full sized basement, you'll find ample storage, utilities, laundry room and additional living space. Step outside into the back yard, designed for alfresco dining, gardening or just enjoying the outdoors. Complete with 2 driveways and a 1 car detached garage, this colonial is the essence of gracious living! Taxes with Star are $10,771.59, Additional information: Interior Features:Lr/Dr

    Zillow last checked:

    Listing updated:

    Listed by:

    Michelle Bonura 516-665-2000,

    Coldwell Banker American Homes 516-665-2000

    Bought with:

    Paula I. Lescano, 10401262381

    Exit Realty Hillcourt

    Source: OneKey® MLS as distributed by MLS GRID,MLS#: L3536873MLS Logo

    Facts & features

    Interior

    Bedrooms & bathrooms
    • Bedrooms: 3
    • Bathrooms: 1
    • Full bathrooms: 1
    Heating
    • Hot Water
    Cooling
    • Central Air
    Appliances
    • Included: Dishwasher, Dryer, Microwave, Refrigerator, Washer, Gas Water Heater
    Features
    • Ceiling Fan(s), Chandelier, Eat-in Kitchen, Formal Dining
    • Flooring: Hardwood
    • Windows: Blinds
    • Basement: Full,Partially Finished
    • Attic: Finished,Walkup
    • Number of fireplaces: 1
    Interior area
    • Total structure area: 1,587
    • Total interior livable area: 1,587 sqft

    Property

    Parking
    • Parking features: Detached, Driveway, Private
    • Has uncovered spaces: Yes
    Features
    • Fencing: Fenced
    Lot
    • Size: 4,800 Square Feet
    • Dimensions: 52 x 93
    • Features: Corner Lot, Near Public Transit, Near School, Near Shops, Sprinklers In Front, Sprinklers In Rear
    Details
    • Parcel number: 2089364130003910

    Construction

    Type & style
    • Home type: SingleFamily
    • Architectural style: Colonial
    • Property subtype: Single Family Residence, Residential
    Materials
    • Wood Siding
    Condition
    • Year built: 1925

    Utilities & green energy

    • Sewer: Public Sewer
    • Water: Public
    Green energy
    • Energy generation: Solar

    Community & HOA

    HOA
    • Has HOA: No
    Location
    • Region: Baldwin

    Financial & listing details

    • Price per square foot: $403/sqft
    • Tax assessed value: $395,000
    • Annual tax amount: $12,148
    • Date on market: 3/11/2024
    • Listing agreement: Exclusive Right To Lease
    • Exclusions: See Remarks

    Price history

    DateEventPrice
    6/6/2024Sold$640,000+6.8%$403/sqft
    Source: OneKey® MLS as distributed by MLS GRID #L3536873 Report a problem
    3/27/2024Pending sale$599,000$377/sqft
    Source: OneKey® MLS as distributed by MLS GRID #3536873 Report a problem
    3/18/2024Listing removed--
    Source: OneKey® MLS as distributed by MLS GRID #3536873 Report a problem
    3/11/2024Listed for sale$599,000+38%$377/sqft
    Source: OneKey® MLS as distributed by MLS GRID #3536873 Report a problem
    8/8/2019Sold$434,000+1.2%$273/sqft
    Source: OneKey® MLS as distributed by MLS GRID #L3129593 Report a problem
    5/29/2019Pending sale$429,000$270/sqft
    Source: Coach Real Estate Assoc Inc #3129593 Report a problem
    5/17/2019Listed for sale$429,000+168.1%$270/sqft
    Source: Coach Real Estate Assoc Inc #3129576 Report a problem
    9/27/1995Sold$160,000$101/sqft
    Source: Public Record Report a problem

    Public tax history

    YearProperty taxesTax assessment
    2024-- $395 -1.3%
    2023-- $400 -3.8%
    2022-- $416
    2021$13,782 +13.1%--
    2020$12,184 +12.5%$702
    2019$10,830 $702
    2018$10,830 +4.8%$702
    2017$10,335 +4.6%$702
    2016$9,881 +207.8%$702
    2015$3,211 +6.8%$702
    2013$3,007 +3.5%$702
    2012$2,905 -42.5%$702 -2%
    2011$5,049 +6.5%$716 -5.7%
    2010$4,742 $759 -22.1%
    2009-- $974 -2.8%
    2008-- $1,002 +5.9%
    2006-- $946 -41.5%
    2005-- $1,618 -36%
    2004-- $2,528
    2003-- $2,528 -50.9%
    2002-- $5,150
    2001-- $5,150
    2000-- $5,150
    Find assessor info on the county website

    Neighborhood: 11510

    Nearby schools

    GreatSchools rating
    Schools provided by the listing agent
    • Elementary: Plaza Elementary School
    • Middle: Baldwin Middle School
    • High: Baldwin Senior High School

    Source: OneKey® MLS as distributed by MLS GRID. This data may not be complete. We recommend contacting the local school district to confirm school assignments for this home.

    Get a cash offer in 3 minutes
    Find out how much your home could sell for in as little as 3 minutes with a no-obligation cash offer.
    Estimated market value
    $710,800
    Get a cash offer in 3 minutes
    Find out how much your home could sell for in as little as 3 minutes with a no-obligation cash offer.
    Estimated market value
    $710,800