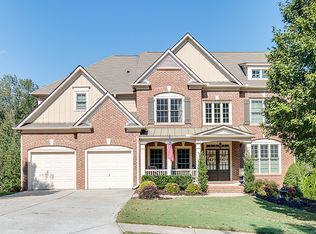
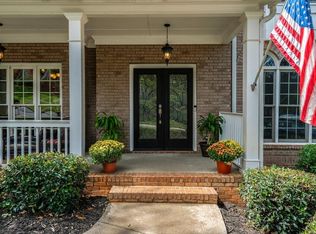
From the moment you arrive, this beautifully upgraded home makes a stunning impression. A charming front porch invites you in, leading to a dramatic two-story foyer with a grand staircase, elegant tray ceiling, and hardwood floors that set the tone for what's to come. The open concept layout flows effortlessly from the dining room with gorgeous trim work, into the spacious and well-designed kitchen which boasts a center island, stain wood cabinetry, ample counter space, and brand-new black stainless-steel appliances. From the kitchen you can step outside to the brand-new deck, a perfect space for entertaining or simply enjoying peaceful moments surrounded by nature. The kitchen area flows effortlessly into the inviting 2 story family room, where a stacked stone fireplace and a dramatic wall of windows bathe the space in natural light while offering stunning views of the private, fenced backyard and tranquil tree-lined backdrop. On the main level, you'll also find a living room/office, and a bedroom with access to a full bath-ideal for guests or multi-generational living. A second staircase from the kitchen/family room area-along with the main staircase in the foyer-lead upstairs to the luxurious primary suite. This serene retreat features a spacious sitting area, elegant tray ceilings, and a spa-like bath complete with dual vanities, a soaking tub, a large walk-in shower, and an expansive walk-in closet. Two secondary bedrooms share a convenient Jack & Jill bath, while a fourth bedroom enjoys its own private ensuite. The finished terrace level is thoughtfully designed for both work and play. It offers a private office (or potential sixth bedroom), a large fitness room, and a stylish stone bar complete with a sink, beverage fridge, and custom shelving. French doors open to a theater/media room with tray ceiling, while a full bathroom and walk-out access enhance this level's functionality. Outdoor living is elevated with a new upper deck and a new oversized lower patio, all overlooking a beautifully landscaped backyard oasis. The property backs to a protected greenway, providing ultimate privacy and direct access to scenic community walking trails and a peaceful creek-perfect for outdoor enthusiasts. This beautiful home is in the popular Sienna Community with an active HOA with swim, tennis, pickleball, basketball courts, playground, and walking trails. The perfect place to call home!
Closed
Zillow last checked:
Listing updated:
Bought with:
Murali Sunkara, 405621
Virtual Properties Realty.com
Source: GAMLS,MLS#: 10777955
Price history
| Date | Event | Price |
|---|---|---|
| 7/24/2026 | Sold | $689,000-1.6% |
Source:  GAMLS #10777955 Report a problem GAMLS #10777955 Report a problem | ||
| 6/12/2026 | Pending sale | $699,900 |
Source: GAMLS #10777955 Report a problem | ||
| 6/4/2026 | Listed for sale | $699,900-3.5% |
Source:  FMLS GA #7781360 Report a problem FMLS GA #7781360 Report a problem | ||
| 9/5/2025 | Listing removed | $725,000 |
Source: FMLS GA #7629434 Report a problem | ||
| 8/8/2025 | Listed for sale | $725,000 |
Source: FMLS GA #7629434 Report a problem | ||
| 8/8/2025 | Listing removed | $725,000 |
Source: FMLS GA #7584280 Report a problem | ||
| 6/19/2025 | Listed for sale | $725,000+15.8% |
Source: FMLS GA #7584280 Report a problem | ||
| 9/16/2022 | Sold | $626,000+0.2% |
Source: Public Record Report a problem | ||
| 7/13/2022 | Pending sale | $625,000 |
Source:  Harry Norman Realtors #7079397 Report a problem Harry Norman Realtors #7079397 Report a problem | ||
| 7/12/2022 | Contingent | $625,000 |
Source: FMLS GA #7079397 Report a problem | ||
| 7/12/2022 | Pending sale | $625,000 |
Source: GAMLS #10068389 Report a problem | ||
| 7/7/2022 | Listed for sale | $625,000+34.4% |
Source: GAMLS #10068389 Report a problem | ||
| 9/9/2020 | Sold | $465,000-2.1% |
Source:  FMLS GA #6735221 Report a problem FMLS GA #6735221 Report a problem | ||
| 8/24/2020 | Pending sale | $475,000 |
Source: First United Realty of Ga, Inc. #6735221 Report a problem | ||
| 8/19/2020 | Listed for sale | $475,000 |
Source: First United Realty of Ga, Inc. #6735221 Report a problem | ||
| 8/17/2020 | Pending sale | $475,000 |
Source: First United Realty of Ga, Inc. #6735221 Report a problem | ||
| 8/11/2020 | Price change | $475,000-0.8% |
Source: First United Realty of Ga, Inc. #6735221 Report a problem | ||
| 6/20/2020 | Listed for sale | $479,000+52.9% |
Source: First United Realty of Ga, Inc. #6735221 Report a problem | ||
| 10/26/2004 | Sold | $313,200 |
Source: Public Record Report a problem | ||

Get a cash offer in 3 minutes
Find out how much your home could sell for in as little as 3 minutes with a no-obligation cash offer.
Estimated market value
$689,800
