Skip main navigation
Sold for $295,000
  • $295,000

    685 State Highway 3249, Stanford, KY 40484

    2beds
    1,391sqft
    Single Family Residence
    Built in ----
    21.81 Acres Lot
    $346,000 Zestimate®
    $212/sqft
    $1,334 Estimated rent

    Home value

    $346,000

    $318,000 - $374,000

    $1,334/mo

    Zestimate® history
    Loading
    Loading...

    Owner options

    List your home for rent

    $1,334/mo

    Rent Zestimate®

    Find your next renter with Zillow Rental Manager. Plus, with online applications, you can quickly screen prospective tenants – for free.

    Learn more

    $1,334/mo

    Rent Zestimate®

    Refinance and save

    $1,774/mo

    Est. payment

    Refinancing to a lower rate could help reduce your monthly payments and save thousands over the life of the loan.

    See today's rates

    $1,774/mo

    Est. payment

    Explore your selling options

    Work with a Zillow partner agent

    Leverage their expertise and Zillow's premium Showcase listings to get your home seen by more buyers.

    Get started

    List with your own agent

    Get your home in front of millions of buyers by listing it on Zillow.

    Learn how to do it

    Sell it yourself

    Take full control of how buyers see your home on Zillow by listing For Sale by Owner (FSBO).

    List your home

    What's special

    Separate showerUnfinished walk-out basementLarge bathroomGarden tub
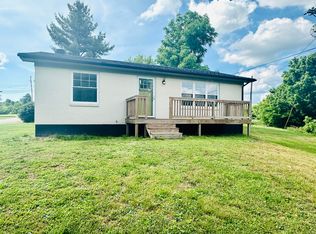
    Live a ''simple farmhouse life'' on this 21.81 acre farm! This rambling home offers room for 2 more bedrooms in the unfinished walk-out basement, and is surrounded by several cleared acres. The 2-car garage has a front and back door, and offers an extra area that perfect for woodworking, crafting, or just tinkering, and the home offers lots of outdoor space including an extra-large covered back porch, a sundeck and patio, and a shady front porch. Till up a garden and collect fresh vegetables for dinner! Spruce up the barn and raise a few chickens and furry farm animals. Head out on your side-by-side and design a riding trail. Count the whitetail and turkey tracks while you spend the day hiking, bird-watching and exploring. This home has two finished bedrooms upstairs, one large bathroom with garden tub and separate shower, an extra-large eat-in kitchen, a front living room, and lots more bonus space in the unfinished walk-out basement and over-sized garage. Be sure to read the seller's disclosure for recent updates and renovations. (Buyer is to confirm schools and square footage.)

    Zillow last checked:

    Listing updated:

    Listed by:

    Charlotte Ikerd 606-416-5100,

    Realty World Dowell & Associates,

    Kansas Petrey 606-271-8070,

    Realty World Dowell & Associates

    Bought with:

    Keller Williams Commonwealth

    Source: Imagine MLS,MLS#: 23014174MLS Logo

    Facts & features

    Interior

    Bedrooms & bathrooms
    • Bedrooms: 2
    • Bathrooms: 1
    • Full bathrooms: 1
    Primary bedroom
    • Level: First
    Bedroom 1
    • Level: First
    Bathroom 1
    • Description: Full Bath
    • Level: First
    Bonus room
    • Description: Main Basement Room
    • Level: Lower
    Family room
    • Level: First
    Family room
    • Level: First
    Kitchen
    • Level: First
    Other
    • Description: Diesel Emergency Furnace Fuel Room
    • Level: Lower
    Other
    • Description: Storage Room in Basement
    • Level: Lower
    Other
    • Description: Diesel Emergency Furnace Fuel Room
    • Level: Lower
    Heating
    • Heat Pump, Other, Propane Tank Leased
    Cooling
    • Heat Pump
    Appliances
    • Included: Dishwasher, Refrigerator, Range
    • Laundry: Electric Dryer Hookup, Main Level, Washer Hookup
    Features
    • Breakfast Bar, Eat-in Kitchen, Master Downstairs, Walk-In Closet(s), Ceiling Fan(s)
    • Flooring: Concrete, Hardwood, Vinyl, Wood
    • Doors: Storm Door(s)
    • Windows: Insulated Windows
    • Basement: Concrete,Crawl Space,Partial,Unfinished,Walk-Out Access
    • Has fireplace: Yes
    • Fireplace features: Family Room, Propane
    Interior area
    • Total structure area: 1,391
    • Total interior livable area: 1,391 sqft
    • Finished area above ground: 1,391
    • Finished area below ground: 0

    Property

    Parking
    • Total spaces: 2
    • Parking features: Attached Garage, Driveway, Garage Door Opener, Off Street, Garage Faces Front
    • Garage spaces: 2
    • Has uncovered spaces: Yes
    Features
    • Levels: One
    • Patio & porch: Deck, Patio, Porch
    • Fencing: Chain Link,Partial,Wood
    • Has view: Yes
    • View description: Rural, Trees/Woods, Farm
    Lot
    • Size: 21.81 Acres
    • Features: Secluded, Wooded
    Details
    • Additional structures: Barn(s), Shed(s)
    • Parcel number: 53155

    Construction

    Type & style
    • Home type: SingleFamily
    • Architectural style: Ranch
    • Property subtype: Single Family Residence
    Materials
    • Brick Veneer
    • Foundation: Block
    • Roof: Composition
    Condition
    • New construction: No

    Utilities & green energy

    • Sewer: Septic Tank
    • Water: Public
    • Utilities for property: Electricity Connected, Water Connected, Propane Connected

    Community & neighborhood

    Location
    • Region: Stanford
    • Subdivision: Rural

    Price history

    DateEventPrice
    10/27/2023Sold$295,000-4.5%$212/sqft
    Source: Imagine MLS #23014174 Report a problem
    9/1/2023Contingent$308,899+34.9%$222/sqft
    Source: Imagine MLS #23014174 Report a problem
    8/15/2023Price change$228,999-25.9%$165/sqft
    Source: Imagine MLS #23015621 Report a problem
    8/15/2023Price change$308,899+54.5%$222/sqft
    Source: Imagine MLS #23014174 Report a problem
    7/30/2023Price change$199,900-44.5%$144/sqft
    Source: Imagine MLS #23014405 Report a problem
    7/27/2023Listed for sale$359,900+64.3%$259/sqft
    Source: Imagine MLS #23014174 Report a problem
    1/12/2018Sold$219,000$157/sqft
    Source: Public Record Report a problem

    Public tax history

    YearProperty taxesTax assessment
    2024$2,360 $230,028 +70.5%
    2023-- $134,900
    2022-- $134,900
    2021-- $134,900
    2020$1,467 -1%$134,900
    2019$1,482 +245.9%$134,900 +75.2%
    2018$428 $77,000
    2017$428 +0%$77,000
    2016$428 $77,000
    2015$428 $77,000
    2012$428 $77,000
    2010-- $77,000

    Find assessor info on the county website

    Neighborhood: 40484

    Nearby schools

    GreatSchools rating
    Schools provided by the listing agent
    • Elementary: Stanford
    • Middle: Lincoln Co
    • High: Lincoln Co

    Source: Imagine MLS. This data may not be complete. We recommend contacting the local school district to confirm school assignments for this home.

    Get pre-qualified for a loan
    At Zillow Home Loans, we can pre-qualify you in as little as 5 minutes with no impact to your credit score.

    An equal housing lender. NMLS #10287.

    Sell for more on Zillow
    Get a Zillow Showcase℠ listing at no additional cost and you could sell for .
    $346,000
    2% more
    +$6,920
    With Zillow Showcase(estimated)
    $352,920