Welcome to this Rivertown Mainstreet home where lakes, walking paths, and parks are just steps away, offering a serene lifestyle perfect for front porch living! This 4-bedroom, 2-bathroom home by Mastercraft Builders has an open floor plan with 10-foot ceilings, hardwood floors and an abundance of windows. The gourmet kitchen features an oversized island, granite countertops, and all-white tall cabinets. A split floor plan, the primary bedroom exudes luxury with tray ceilings, large windows flooding the space with natural light, and a pocket door leading to the en suite bathroom, complete with a walk-in shower and dual vanities. 4th bedroom can be can serve as an office or flex space. Updates throughout the home, including wall treatments and a stop and drop area. The large front porch on this tree lined street invites you to unwind and enjoy the tranquility of the neighborhood. 2-car garage with rear alley entry and a covered breezeway. Rivertown is a master planned community with amazing access and stunning views of the St. Johns River. Currently there are two amenity centers, the Riverhouse and the RiverClub, A third amenity center RiverLodge, is slated to be completed summer '24, and will feature a lazy river, pool, new gym and a lake for kayaking, plus more! The RiverClub boardwalk stretches alongside the river, and the sunsets are magnificent. The RiverClub offers waterfront dining at the café and you can order a drink by the Oasis pool. A kayak launch for kayaking, canoeing and paddle boarding. Enjoy planned concerts at the amphitheater. The Riverhouse features a clubhouse, tennis, pickleball, fitness center, yoga studio, two pools and a corkscrew slide. Golf cart community. You'll enjoy biking, walking or running, the miles of interconnected trails and pathways that connect neighborhoods with amenities. All of this and so much more! Rivertown is a great place to call home!
Closed
$530,000
685 STERNWHEEL Drive, St. Johns, FL 32259
4beds
2,230sqft
Single Family Residence
Built in 2017
5,662 Square Feet Lot
$508,500 Zestimate®
$238/sqft
$3,001 Estimated rent
Home value
$508,500
$483,000 - $534,000
$3,001/mo
Zestimate® history
Owner options
List your home for rent
$3,001/mo
Rent Zestimate®
Find your next renter with Zillow Rental Manager. Plus, with online applications, you can quickly screen prospective tenants – for free.
$3,001/mo
Rent Zestimate®
Refinance and save
$3,555/mo
Est. payment
Refinancing to a lower rate could help reduce your monthly payments and save thousands over the life of the loan.
$3,555/mo
Est. payment
Explore your selling options
Work with a Zillow partner agent
Leverage their expertise and Zillow's premium Showcase listings to get your home seen by more buyers.
Get startedList with your own agent
Get your home in front of millions of buyers by listing it on Zillow.
Learn how to do itSell it yourself
Take full control of how buyers see your home on Zillow by listing For Sale by Owner (FSBO).
List your homeWhat's special
Zillow last checked:
Listing updated:
Listed by:
CINDY GAVIN 904-465-3397,
RE/MAX SPECIALISTS 904-260-4550,
RACHEL L SANDROCK-LANZAS 985-249-8483
Bought with:
PAVEL MARTYNENKO, 3185513
FLORIDA HOMES REALTY & MTG LLC
Source: realMLS,MLS#: 2025852
Facts & features
Interior
Bedrooms & bathrooms
- Bedrooms: 4
- Bathrooms: 2
- Full bathrooms: 2
Heating
- Central, Electric
Cooling
- Central Air, Electric
Appliances
- Included: Dishwasher, Disposal, Dryer, Gas Range, Gas Water Heater, Microwave, Refrigerator, Tankless Water Heater, Washer
- Laundry: Electric Dryer Hookup, Washer Hookup
Features
- Butler Pantry, Ceiling Fan(s), Kitchen Island, Open Floorplan, Pantry, Primary Bathroom - Shower No Tub, Split Bedrooms, Walk-In Closet(s)
- Flooring: Carpet, Wood
Interior area
- Total interior livable area: 2,230 sqft
Property
Parking
- Total spaces: 2
- Parking features: Attached, Garage
- Attached garage spaces: 2
Features
- Levels: One
- Stories: 1
- Patio & porch: Front Porch, Patio
- Pool features: None
Lot
- Size: 5,662 Square Feet
Details
- Parcel number: 0007021200
Construction
Type & style
- Home type: SingleFamily
- Architectural style: Traditional
- Property subtype: Single Family Residence
Materials
- Fiber Cement, Frame
- Roof: Shingle
Condition
- New construction: No
- Year built: 2017
Utilities & green energy
- Sewer: Public Sewer
- Water: Public
- Utilities for property: Cable Connected, Natural Gas Connected, Sewer Connected, Water Connected
Community & HOA
Community
- Security: Security System Owned
- Subdivision: Rivertown
HOA
- Has HOA: Yes
- Amenities included: Pool, Barbecue, Basketball Court, Clubhouse, Dog Park, Fitness Center, Jogging Path, Maintenance Grounds, Management - Full Time, Park, Pickleball, Playground, Security, Tennis Court(s)
- HOA fee: $55 annually
Location
- Region: Saint Johns
Financial & listing details
- Price per square foot: $238/sqft
- Tax assessed value: $447,908
- Annual tax amount: $5,426
- Date on market: 5/15/2024
- Listing terms: Cash,Conventional,FHA,VA Loan
- Road surface type: Asphalt
Price history
| Date | Event | Price |
|---|---|---|
| 7/26/2024 | Sold | $530,000-3.6%$238/sqft |
Source:  realMLS #2025852 Report a problem realMLS #2025852 Report a problem | ||
| 7/10/2024 | Pending sale | $550,000$247/sqft |
Source: realMLS #2025852 Report a problem | ||
| 6/6/2024 | Price change | $550,000-1.8%$247/sqft |
Source: realMLS #2025852 Report a problem | ||
| 5/15/2024 | Listed for sale | $560,000+78.1%$251/sqft |
Source: realMLS #2025852 Report a problem | ||
| 12/21/2017 | Sold | $314,500$141/sqft |
Source: realMLS #863879 Report a problem | ||
Public tax history
| Year | Property taxes | Tax assessment |
|---|---|---|
| 2025 | $8,707 +56.9% | $447,908 +81.5% |
| 2024 | $5,549 +2.3% | $246,811 +3% |
| 2023 | $5,427 +1.9% | $239,622 +3% |
| 2022 | $5,326 +4.9% | $232,643 +3% |
| 2021 | $5,079 +4.2% | $225,867 +1.4% |
| 2020 | $4,876 -0.9% | $222,749 +2.3% |
| 2019 | $4,922 | $217,741 +1.9% |
| 2018 | $4,922 +67.2% | $213,681 +385.6% |
| 2017 | $2,943 | $44,000 +58.1% |
| 2016 | $2,943 +6.5% | $27,830 +21% |
| 2015 | $2,763 +22.6% | $23,000 -23.3% |
| 2014 | $2,253 | $30,000 |
Find assessor info on the county website
Neighborhood: 32259
Nearby homes
- $434,5003 bd2 ba1.7k sqft677 Sternwheel Dr, Saint Johns, FL 32259Off Market
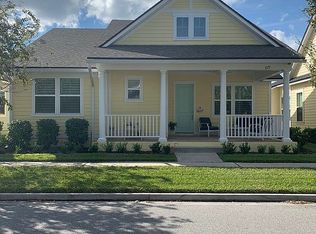
- $528,4003 bd2 ba2.2k sqft695 Sternwheel Dr, Saint Johns, FL 32259Off Market
- $529,8003 bd2 ba2.7k sqft667 Sternwheel Dr, Saint Johns, FL 32259Off Market
- $400,5003 bd2 ba1.8k sqft228 Rambling Water Run, Saint Johns, FL 32259Off Market
- $380,4003 bd2 ba1.4k sqft224 Rambling Water Run, Saint Johns, FL 32259Off Market
- $383,5003 bd2 ba1.4k sqft224 Rambling Water Run, Augustine, FL 32259Off Market
- $436,1003 bd2 ba1.7k sqft655 Sternwheel Dr, Saint Johns, FL 32259Off Market
- $660,0003 bd3 ba2.5k sqft1807 Orange Branch Trl, Saint Johns, FL 32259Sold
Nearby schools
GreatSchools rating
- 10/10Hickory Creek Elementary SchoolGrades: PK-5Distance: 2.9 mi
- 7/10Bartram Trail High SchoolGrades: 8-12Distance: 2.1 mi
Schools provided by the listing agent
- Elementary: Freedom Crossing Academy
- Middle: Freedom Crossing Academy
- High: Bartram Trail
Source: realMLS. This data may not be complete. We recommend contacting the local school district to confirm school assignments for this home.
Get a cash offer in 3 minutes
Find out how much your home could sell for in as little as 3 minutes with a no-obligation cash offer.
Estimated market value
$508,500
Get a cash offer in 3 minutes
Find out how much your home could sell for in as little as 3 minutes with a no-obligation cash offer.
Estimated market value
$508,500
- Florida
- Saint Johns County
- Saint Johns
- 32259
- 685 STERNWHEEL Drive
Nearby cities
Nearby neighborhoods
Nearby zip codes
Other Saint Johns Topics
