Skip main navigation
Sold for $499,000
  • $499,000

    685 Sunnywood Loop, Woodland Park, CO 80863

    3beds
    1,363sqft
    Single Family Residence
    Built in 1976
    0.43 Acres Lot
    $497,400 Zestimate®
    $366/sqft
    $2,542 Estimated rent

    Home value

    $497,400

    Estimated sales range

    Not available

    $2,542/mo

    Zestimate® history
    Loading
    Loading...

    Owner options

    List your home for rent

    $2,542/mo

    Rent Zestimate®

    Find your next renter with Zillow Rental Manager. Plus, with online applications, you can quickly screen prospective tenants – for free.

    Learn more

    $2,542/mo

    Rent Zestimate®

    Refinance and save

    $2,841/mo

    Est. payment

    Refinancing to a lower rate could help reduce your monthly payments and save thousands over the life of the loan.

    See today's rates

    $2,841/mo

    Est. payment

    Explore your selling options

    Work with a Zillow partner agent

    Leverage their expertise and Zillow's premium Showcase listings to get your home seen by more buyers.

    Get started

    List with your own agent

    Get your home in front of millions of buyers by listing it on Zillow.

    Learn how to do it

    Sell it yourself

    Take full control of how buyers see your home on Zillow by listing For Sale by Owner (FSBO).

    List your home

    What's special

    New roofFresh paintExpansive great roomBrand-new lvp flooringSleek granite countertopsGourmet kitchenNew stainless steel appliances
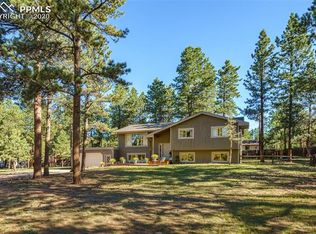
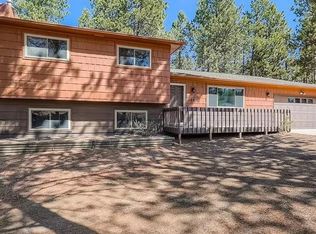
    Experience the perfect blend of style and peace of mind in this stunning, fully remodeled 1,363 sq. ft. ranch-style home. Situated on a generous .43-acre lot with an easy commute to Colorado Springs, this 3-bedroom, 2-bathroom gem has been meticulously updated from top to bottom. The heart of the home is the expansive Great Room, where vaulted-style openness meets the cozy warmth of a classic fireplace. Large windows flood the space with natural light, highlighting the brand-new LVP flooring that flows seamlessly into the gourmet kitchen. Chefs will love the sleek granite countertops (2025), new stainless steel appliances, and the charming dining area featuring a picturesque bay window. Retreat to the Master Suite, a private sanctuary featuring plush new carpeting and a designer master bath with custom ceramic tile and a standalone shower. Two additional bedrooms provide ample space for family or a home office, served by a beautifully remodeled main bath with a ceramic tub-over-shower surround. The exterior is just as impressive, featuring a new roof (2025), fresh paint, and a massive rear deck perfect for summer BBQs. Car enthusiasts or hobbyists will appreciate the oversized, insulated 2-car garage, complete with a brand-new concrete apron and front porch (2025). With nearly every major system updated—including the furnace, electrical outlets, and light fixtures—this home offers a truly "worry-free" lifestyle.

    Zillow last checked:

    Listing updated:

    Listed by:

    Chris Clark CRS GRI 719-464-5839,

    Pikes Peak Homes and Land Ltd

    Bought with:

    Loren Thetford

    High Country Realty LLC

    Source: elevateMLS,MLS#: 4008107MLS Logo

    Facts & features

    Interior

    Bedrooms & bathrooms
    • Bedrooms: 3
    • Bathrooms: 2
    • Full bathrooms: 2
    Other
    • Level: Main
    • Area: 144 Square Feet
    • Dimensions: 12 x 12
    Heating
    • Forced Air, Natural Gas
    Cooling
    • None
    Appliances
    • Included: Dishwasher, Dryer, Range, Refrigerator, Washer
    • Laundry: In Garage
    Features
    • Great Room, High Speed Internet
    • Flooring: Carpet, Ceramic Tile, Luxury Vinyl
    • Windows: Window Coverings
    • Has basement: No
    • Attic: Storage
    • Number of fireplaces: 1
    • Fireplace features: One
    Interior area
    • Total structure area: 1,363
    • Total interior livable area: 1,363 sqft
    • Finished area above ground: 1,363
    • Finished area below ground: 0

    Property

    Parking
    • Total spaces: 2
    • Parking features: Attached, Even with Main Level, Garage Door Opener, Oversized, Workshop in Garage, RV Access/Parking
    • Attached garage spaces: 2
    Features
    • Patio & porch: Composite
    • Fencing: Back Yard
    Lot
    • Size: 0.43 Acres
    • Features: Level, Wooded, Hiking Trail, Near Fire Station, Near Hospital, Near Park, Near Schools, Near Shopping Center, Rear Landscaped
    Details
    • Parcel number: 3629123060020

    Construction

    Type & style
    • Home type: SingleFamily
    • Architectural style: Ranch
    • Property subtype: Single Family Residence
    Materials
    • Masonite, Frame
    • Foundation: Crawl Space
    • Roof: Composite Shingle
    Condition
    • Existing Home
    • New construction: No
    • Year built: 1976

    Utilities & green energy

    • Water: Municipal
    • Utilities for property: Electricity Connected, Natural Gas Connected

    Community & HOA

    Location
    • Region: Woodland Park

    Financial & listing details

    • Price per square foot: $366/sqft
    • Tax assessed value: $456,294
    • Annual tax amount: $2,070
    • Date on market: 3/10/2026
    • Listing terms: Cash,Conventional,FHA,VA Loan
    • Electric utility on property: Yes

    Price history

    DateEventPrice
    6/25/2026Sold$499,000$366/sqft
    Source: elevateMLS #4008107 Report a problem
    5/10/2026Contingent$499,000$366/sqft
    Source: elevateMLS #4008107 Report a problem
    4/19/2026Listed for sale$499,000$366/sqft
    Source: elevateMLS #4008107 Report a problem
    4/7/2026Contingent$499,000$366/sqft
    Source: elevateMLS #4008107 Report a problem
    3/19/2026Price change$499,000-5%$366/sqft
    Source: elevateMLS #4008107 Report a problem
    3/10/2026Listed for sale$525,000+105.1%$385/sqft
    Source: elevateMLS #4008107 Report a problem
    6/14/2022Sold$256,000$188/sqft
    Source: Public Record Report a problem

    Public tax history

    YearProperty taxesTax assessment
    2024$1,080 +14.5%$26,880 -12.9%
    2023$943 $30,870 +119.2%
    2022$943 +47.9%$14,080 -2.8%
    2021$638 +1.7%$14,490
    2020$627 $14,490 +43.8%
    2019$627 $10,080 +53.2%
    2018$627 +49%$6,580
    2017$421 -0.2%$6,580 +5.1%
    2016$422 -5.4%$6,260
    2015$446 +5.6%$6,260 +6.8%
    2014$422 -15.7%$5,860 -65.8%
    2013$501 -45.5%$17,140 +27.4%
    2012$919 -1.6%$13,450
    2011$934 -0.8%$13,450 -0.6%
    2010$942 +68.1%$13,530 +67.9%
    2009$560 -0.7%$8,060
    2008$564 +22.8%$8,060 +24.8%
    2007$459 -50.7%$6,460 -50%
    2006$931 +4.6%$12,930 +2.8%
    2005$890 +1.2%$12,580
    2004$879 +100.3%$12,580 +84.5%
    2003$439 -51.8%$6,820 -50%
    2002$912 +4.8%$13,640
    2001$870 --
    Find assessor info on the county website

    Neighborhood: 80863

    Nearby schools

    GreatSchools rating
    Schools provided by the listing agent
    • District: Woodland Park RE2

    Source: elevateMLS. This data may not be complete. We recommend contacting the local school district to confirm school assignments for this home.

    Get a cash offer in 3 minutes
    Find out how much your home could sell for in as little as 3 minutes with a no-obligation cash offer.
    Estimated market value
    $497,400
    Get a cash offer in 3 minutes
    Find out how much your home could sell for in as little as 3 minutes with a no-obligation cash offer.
    Estimated market value
    $497,400