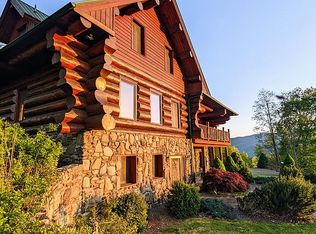
With unobstructed views of Cold Mountain, Shining Rock Wilderness, Lake Logan with its surrounding mountain ridges, Canton, and the Pigeon River Valley; this mountaintop chalet is a luxury, custom-built retreat that has to be seen to be believed. Nothing does this property justice like an in-person visit to see the astounding views and quality of construction. This luxury-built mountain chalet has triple-insulated, triple-lock Scandinavian doors and imported logs from British Columbia, Canada.
It sits atop a mountain ridge at 3,900 ft elevation. On the 34+ acres of private mountain land, there's even rumor of a private trail that takes hikers directly to the top of Cold Mountain, which sits at 6,030 ft elevation in Shining Rock Wilderness. Gathering spaces abound in the spacious, open floor plan dining and Great Room with vaulted ceilings and two-story stone fireplace. Additional entertaining spaces include a cozy terrace-level family room in the basement and loft space.
Closed
$1,595,000
685 Talbot Dr, Canton, NC 28716
3beds
3,458sqft
Single Family Residence
Built in 1998
34.63 Acres Lot
$-- Zestimate®
$461/sqft
$4,139 Estimated rent
Home value
Not available
Estimated sales range
Not available
$4,139/mo
Zestimate® history
Owner options
List your home for rent
$4,139/mo
Rent Zestimate®
Find your next renter with Zillow Rental Manager. Plus, with online applications, you can quickly screen prospective tenants – for free.
$4,139/mo
Rent Zestimate®
Refinance and save
$9,201/mo
Est. payment
Refinancing to a lower rate could help reduce your monthly payments and save thousands over the life of the loan.
$9,201/mo
Est. payment
Explore your selling options
Work with a Zillow partner agent
Leverage their expertise and Zillow's premium Showcase listings to get your home seen by more buyers.
Get startedList with your own agent
Get your home in front of millions of buyers by listing it on Zillow.
Learn how to do itSell it yourself
Take full control of how buyers see your home on Zillow by listing For Sale by Owner (FSBO).
List your homeWhat's special
Luxury-built mountain chaletLoft spaceVaulted ceilingsOpen floor plan diningCozy terrace-level family roomGreat room
Zillow last checked:
Listing updated:
Listing Provided by:
Nick Hinton nick@thehintonrealtygroup.com,
The Hinton Realty Group
Bought with:
Erin Stagg
Berkshire Hathaway HomeServices Lifestyle Properties
Source: Canopy MLS as distributed by MLS GRID,MLS#: 4025404
Facts & features
Interior
Bedrooms & bathrooms
- Bedrooms: 3
- Bathrooms: 4
- Full bathrooms: 3
- 1/2 bathrooms: 1
- Main level bedrooms: 1
Primary bedroom
- Features: Walk-In Closet(s)
- Level: Main
Bedroom s
- Level: Upper
Bedroom s
- Level: Upper
Bathroom full
- Features: Garden Tub
- Level: Main
Bathroom full
- Level: Upper
Bathroom full
- Level: Basement
Dining area
- Features: Open Floorplan, Vaulted Ceiling(s)
- Level: Main
Family room
- Level: Basement
Other
- Features: Open Floorplan, Vaulted Ceiling(s)
- Level: Main
Kitchen
- Features: Breakfast Bar, Kitchen Island
- Level: Main
Loft
- Level: Upper
Office
- Level: Basement
Heating
- Natural Gas, Oil
Cooling
- Central Air
Appliances
- Included: Dishwasher, Dryer, Electric Cooktop, Electric Oven, Refrigerator, Tankless Water Heater, Washer
- Laundry: In Basement, In Bathroom
Features
- Breakfast Bar, Soaking Tub, Kitchen Island, Open Floorplan, Storage, Vaulted Ceiling(s)(s), Walk-In Closet(s)
- Flooring: Tile, Wood
- Doors: Insulated Door(s)
- Windows: Insulated Windows, Skylight(s)
- Basement: Basement Garage Door,Daylight,Exterior Entry,Full,Interior Entry,Partially Finished,Storage Space,Walk-Out Access
- Fireplace features: Family Room, Gas Vented, Great Room, Wood Burning
Interior area
- Total structure area: 2,568
- Total interior livable area: 3,458 sqft
- Finished area above ground: 2,568
- Finished area below ground: 890
Property
Parking
- Total spaces: 2
- Parking features: Basement, Driveway, Attached Garage, Garage Door Opener, Garage Faces Side, Garage on Main Level
- Attached garage spaces: 2
- Has uncovered spaces: Yes
Features
- Levels: One and One Half
- Stories: 1
- Patio & porch: Covered, Front Porch, Rear Porch, Terrace
- Exterior features: Fire Pit
- Has view: Yes
- View description: City, Long Range, Mountain(s), Water, Winter, Year Round
- Has water view: Yes
- Water view: Water
- Waterfront features: None
Lot
- Size: 34.63 Acres
- Features: Green Area, Private, Steep Slope, Wooded, Views
Details
- Parcel number: 863374261600000
- Zoning: 04R002
- Special conditions: Standard
- Other equipment: Generator
Construction
Type & style
- Home type: SingleFamily
- Architectural style: Cabin,Post and Beam
- Property subtype: Single Family Residence
Materials
- Log, Stone
- Roof: Metal
Condition
- New construction: No
- Year built: 1998
Utilities & green energy
- Sewer: Septic Installed
- Water: Well
- Utilities for property: Electricity Connected, Propane, Satellite Internet Available, Underground Power Lines
Community & neighborhood
Security
- Security features: Security System
Location
- Region: Canton
- Subdivision: Mountain Chalet
Other
Other facts
- Listing terms: Cash,Conventional
- Road surface type: Gravel
Price history
| Date | Event | Price |
|---|---|---|
| 8/18/2023 | Sold | $1,595,000-6.1%$461/sqft |
Source:  Canopy MLS as distributed by MLS GRID #4025404 Report a problem Canopy MLS as distributed by MLS GRID #4025404 Report a problem | ||
| 5/11/2023 | Listed for sale | $1,699,000+21.4%$491/sqft |
Source: Canopy MLS as distributed by MLS GRID #CAR4025404 Report a problem | ||
| 4/12/2022 | Sold | $1,400,000-6.7%$405/sqft |
Source: Canopy MLS as distributed by MLS GRID #3729478 Report a problem | ||
| 3/2/2022 | Pending sale | $1,500,000$434/sqft |
Source: Beverly-Hanks & Associates, Inc. #3729478 Report a problem | ||
| 3/2/2022 | Contingent | $1,500,000$434/sqft |
Source: Canopy MLS as distributed by MLS GRID #3729478 Report a problem | ||
| 2/17/2022 | Listed for sale | $1,500,000$434/sqft |
Source: Canopy MLS as distributed by MLS GRID #3729478 Report a problem | ||
| 1/25/2022 | Pending sale | $1,500,000$434/sqft |
Source: Beverly-Hanks & Associates, Inc. #3729478 Report a problem | ||
| 1/25/2022 | Contingent | $1,500,000$434/sqft |
Source: Canopy MLS as distributed by MLS GRID #3729478 Report a problem | ||
| 6/25/2021 | Price change | $1,500,000-14.3%$434/sqft |
Source: Canopy MLS as distributed by MLS GRID #3729478 Report a problem | ||
| 4/15/2021 | Listed for sale | $1,750,000+77.1%$506/sqft |
Source: Canopy MLS as distributed by MLS GRID #3729478 Report a problem | ||
| 10/17/2005 | Sold | $988,000+3700%$286/sqft |
Source: Agent Provided Report a problem | ||
| 7/26/2002 | Sold | $26,000$8/sqft |
Source: Agent Provided Report a problem | ||
Public tax history
| Year | Property taxes | Tax assessment |
|---|---|---|
| 2017 | $4,499 +2.2% | $632,900 -0.6% |
| 2016 | $4,404 | $636,500 |
| 2015 | $4,404 +5.5% | $636,500 |
| 2014 | $4,174 -31.8% | $636,500 -35.4% |
| 2010 | $6,116 +2.9% | $984,690 |
| 2008 | $5,944 | $984,690 |
| 2007 | -- | $984,690 |
Find assessor info on the county website
Neighborhood: 28716
Nearby schools
GreatSchools rating
- 5/10Bethel ElementaryGrades: K-5Distance: 3.9 mi
- 6/10Bethel MiddleGrades: 6-8Distance: 2.9 mi
- 7/10Pisgah HighGrades: 9-12Distance: 7.2 mi


Get pre-qualified for a loan
At Zillow Home Loans, we can pre-qualify you in as little as 5 minutes with no impact to your credit score.An equal housing lender. NMLS #10287.
- North Carolina
- Haywood County
- Canton
- 28716
- 685 Talbot Dr
Nearby cities
Nearby zip codes
Other Canton Topics
