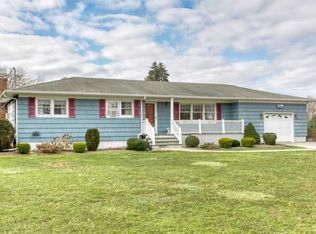
Welcome to this exceptional North Fork opportunity. Resting on just over half an acre of level property in a quiet cul de sac, this ranch-style home offers four bedrooms, two bathrooms, a one car garage, nearly 1,800 square feet of living space, plus a full basement just under 1,600 square feet.
Ideally situated in the heart of North Fork Wine Country, this home presents an excellent opportunity for buyers seeking an investment in the peace and tranquility offered by North Fork living. Enjoy easy access to Love Lane's shops, the Mattituck LIRR station, and nearby beaches including Veterans Beach, New Suffolk Beach, and Breakwater Beach.
With a generous lot size in a sought after and desirable location, this as-is home is a canvas for endless potential to bring your North Fork vision to life.
Pending
$649,000
685 Village Lane, Mattituck, NY 11952
4beds
1,783sqft
Single Family Residence, Residential
Built in 1972
0.53 Acres Lot
$650,000 Zestimate®
$364/sqft
$-- HOA
What's special
Ranch-style homeOne car garageTwo bathroomsQuiet cul de sacLevel propertyGenerous lot sizeFour bedrooms
- 75 days
- 134
- 1
Likely to sell faster than
Zillow last checked:
Listing updated:
Listed by:
Michael Alexander Properties 631-767-7962,
Edwin Liggan II 934-222-1678
Source: OneKey® MLS as distributed by MLS GRID,MLS#: 1027216
Facts & features
Interior
Bedrooms & bathrooms
- Bedrooms: 4
- Bathrooms: 2
- Full bathrooms: 2
Heating
- Oil
Cooling
- Wall/Window Unit(s)
Appliances
- Included: Dryer, Electric Cooktop, Electric Oven, Microwave, Refrigerator, Washer
Features
- First Floor Bedroom, First Floor Full Bath, Ceiling Fan(s), Chandelier, Eat-in Kitchen, Entrance Foyer
- Basement: Full,Unfinished
- Attic: Full,Unfinished
Interior area
- Total structure area: 3,355
- Total interior livable area: 1,783 sqft
Property
Parking
- Total spaces: 1
- Parking features: Driveway, Garage
- Garage spaces: 1
- Has uncovered spaces: Yes
Lot
- Size: 0.53 Acres
- Features: Back Yard, Cul-De-Sac, Front Yard, Level, Near Public Transit, Near School, Near Shops
Details
- Parcel number: 1000114000600009000
- Special conditions: None
Construction
Type & style
- Home type: SingleFamily
- Architectural style: Ranch
- Property subtype: Single Family Residence, Residential
Materials
- Shingle Siding
Condition
- Year built: 1972
Utilities & green energy
- Sewer: Cesspool
- Water: Public
- Utilities for property: Electricity Connected, Water Connected
Community & HOA
HOA
- Has HOA: No
Location
- Region: Mattituck
Financial & listing details
- Price per square foot: $364/sqft
- Tax assessed value: $890,909
- Annual tax amount: $8,219
- Date on market: 7/16/2026
- Cumulative days on market: 75 days
- Listing agreement: Exclusive Right To Sell
- Electric utility on property: Yes
Estimated market value
$650,000
$618,000 - $683,000
$4,808/mo
Price history
| Date | Event | Price |
|---|---|---|
| 8/18/2026 | Pending sale | $649,000$364/sqft |
Source: | ||
| 7/16/2026 | Listed for sale | $649,000$364/sqft |
Source: | ||
Public tax history
| Year | Property taxes | Tax assessment |
|---|---|---|
| 2025 | -- | $4,900 |
| 2024 | -- | $4,900 |
| 2023 | -- | $4,900 |
| 2022 | -- | $4,900 |
| 2021 | -- | $4,900 |
| 2020 | -- | $4,900 |
| 2019 | -- | $4,900 |
| 2018 | -- | $4,900 |
| 2017 | $2,062 | $4,900 |
| 2016 | -- | $4,900 |
| 2015 | -- | $4,900 -25.8% |
| 2014 | -- | $6,600 |
| 2013 | -- | $6,600 |
| 2012 | -- | $6,600 |
| 2011 | -- | $6,600 |
| 2010 | -- | $6,600 |
| 2009 | -- | $6,600 |
| 2008 | -- | $6,600 |
| 2007 | $5,539 +66.4% | $6,600 |
| 2005 | $3,329 -20.9% | $6,600 |
| 2004 | $4,206 +25.5% | $6,600 |
| 2003 | $3,352 -11.4% | $6,600 |
| 2002 | $3,782 | $6,600 |
| 2001 | -- | $6,600 |
| 2000 | $3,397 | $6,600 |
Find assessor info on the county website
Monthly payment
Climate risks
Neighborhood: 11952
Nearby schools
Schools provided by the listing agent
- Elementary: Mattituck-Cutchogue Elementary Sch
- Middle: Mattituck Junior-Senior High School
- High: Mattituck Junior-Senior High School
Source: OneKey® MLS as distributed by MLS GRID. This data may not be complete. We recommend contacting the local school district to confirm school assignments for this home.