MUST SEE... Immaculate, move-in-ready home in Northglenn!! Nearly everything on this Property has been updated, replaced, or remodeled! Eat-in Kitchen complete remodel incl cabs (42” uppers), appliances, counters/sink/fixtures! Large Pantry! Dining Rm has gleaming hdwd floor & a lovely chandelier! Spacious Living Rm w gas fireplace! Convenient Half-Bath on the Main Level! Full hdwd stair treads/risers w complimentary railing! All 4 BRs & a Full-Bath on Upper Level! Primary Suite features ample closet space & a private 3/4-Bath! Fully finished Bsmt incl large Family/Media area w wet bar, mini fridge & space for Home Gym and/or Office! Finished Laundry/Mech Rm (W&D incl!) outfitted w built-in utility sink, ironing station & freezer! Furnace has an electrostatic filter & humidifier! Central A/C, too! And here’s where the fun begins… The backyard has 2 covered patios, large brick-paved area w matching wall for add’l seating, speakers & accent lighting! Perfectly manicured lawn, bushes & trees! You’ll delight in sharing special times here w family & friends! BEST OF ALL… a FOUR (4) car, oversized, att’d garage w an 8’H insulated rollup door! Fully insulated/finished (walls & ceiling) & heated, too! 120V/240V electrical service! WOW!! More than enough room for vehicles, toys, tools, equip & mat’l storage! BONUS: workbenches (2) & storage cabs are also incl! Paved concrete pad next to the garage, as well as an RV pad in backyard! Large storage shed! [Did I mention all the garden space?] 6’H privacy fence! Other features incl: a new roof, oversized gutters/downspouts, luxury-grade Anderson windows, fully insulated ext walls (not previously the case!), re-plumbed w copper water pipes & nearly all drain lines replaced w PVC pipe! Radon mitigation & whole house fan, too! Dog run on the east side of house! Quiet residential location! Just a short drive to neighborhood schools, parks, playgrounds, shopping/retail & dining! Quick access to I-25 & the entire CO Front Range! [whew]
Sold for $599,900
$599,900
685 W 99th Avenue, Northglenn, CO 80260
4beds
2,774sqft
Single Family Residence
Built in 1964
0.29 Acres Lot
$598,900 Zestimate®
$216/sqft
$3,202 Estimated rent
Home value
$598,900
$569,000 - $629,000
$3,202/mo
Zestimate® history
Owner options
List your home for rent
$3,202/mo
Rent Zestimate®
Find your next renter with Zillow Rental Manager. Plus, with online applications, you can quickly screen prospective tenants – for free.
$3,202/mo
Rent Zestimate®
Refinance and save
$2,851/mo
Est. payment
Refinancing to a lower rate could help reduce your monthly payments and save thousands over the life of the loan.
$2,851/mo
Est. payment
Explore your selling options
Work with a Zillow partner agent
Leverage their expertise and Zillow's premium Showcase listings to get your home seen by more buyers.
Get startedList with your own agent
Get your home in front of millions of buyers by listing it on Zillow.
Learn how to do itSell it yourself
Take full control of how buyers see your home on Zillow by listing For Sale by Owner (FSBO).
List your homeWhat's special
Gas fireplacePrimary suiteLuxury-grade anderson windowsComplimentary railingLarge brick-paved areaLarge storage shedPerfectly manicured lawn
Zillow last checked:
Listing updated:
Listed by:
Dwight Cabalka 720-936-4168 dwightcabalka@remax.net,
RE/MAX Professionals,
Andi Cabalka 720-331-4101,
RE/MAX Professionals
Bought with:
Natalie Jolin, 100034790
RE/MAX Alliance
Source: REcolorado as distributed by MLS GRID,MLS#: 7402327
Facts & features
Interior
Bedrooms & bathrooms
- Bedrooms: 4
- Bathrooms: 3
- Full bathrooms: 1
- 3/4 bathrooms: 1
- 1/2 bathrooms: 1
- Main level bathrooms: 1
Primary bedroom
- Description: Suite With 3/4 Bathroom!
- Level: Upper
Bedroom
- Description: #2
- Level: Upper
Bedroom
- Description: #3
- Level: Upper
Bedroom
- Description: #4
- Level: Upper
Primary bathroom
- Level: Upper
Bathroom
- Level: Main
Bathroom
- Level: Upper
Dining room
- Level: Main
Family room
- Description: Wet Bar W Mini Fridge! Built-In Cabinets! Closet! Media, Home Gym Or Office - ?
- Level: Basement
Kitchen
- Description: Eat-In Kitchen With Pantry
- Level: Main
Laundry
- Description: Finished! Incl Washer/Dryer, Utility Sink, Chest Freezer & Built-In Ironing Station!
- Level: Basement
Living room
- Level: Main
Heating
- Forced Air, Natural Gas
Cooling
- Attic Fan, Central Air
Appliances
- Included: Dishwasher, Disposal, Dryer, Freezer, Gas Water Heater, Humidifier, Microwave, Range, Range Hood, Self Cleaning Oven, Washer
- Laundry: In Unit
Features
- Built-in Features, Eat-in Kitchen, Laminate Counters, Pantry, Primary Suite, Radon Mitigation System, Smoke Free, Sound System, Wet Bar
- Flooring: Carpet, Vinyl, Wood
- Windows: Double Pane Windows
- Basement: Cellar,Finished,Full
- Number of fireplaces: 1
- Fireplace features: Gas, Living Room
- Common walls with other units/homes: No Common Walls
Interior area
- Total structure area: 2,774
- Total interior livable area: 2,774 sqft
- Finished area above ground: 1,862
- Finished area below ground: 912
Property
Parking
- Total spaces: 7
- Parking features: Concrete, Dry Walled, Exterior Access Door, Heated Garage, Insulated Garage, Lighted, Oversized, Storage
- Attached garage spaces: 4
- Details: Off Street Spaces: 2, RV Spaces: 1
Features
- Levels: Two
- Stories: 2
- Patio & porch: Covered, Deck, Patio
- Exterior features: Dog Run, Garden, Lighting, Private Yard, Rain Gutters
- Fencing: Full
- Has view: Yes
- View description: City
Lot
- Size: 0.29 Acres
- Features: Corner Lot, Sprinklers In Front, Sprinklers In Rear
- Residential vegetation: Grassed
Details
- Parcel number: R0042012
- Zoning: Residential
- Special conditions: Standard
- Other equipment: Air Purifier
Construction
Type & style
- Home type: SingleFamily
- Architectural style: Traditional
- Property subtype: Single Family Residence
Materials
- Brick, Frame, Wood Siding
- Foundation: Concrete Perimeter
- Roof: Composition
Condition
- Updated/Remodeled
- Year built: 1964
Utilities & green energy
- Electric: 110V, 220 Volts, 220 Volts in Garage
- Sewer: Public Sewer
- Water: Public
- Utilities for property: Electricity Connected, Internet Access (Wired), Natural Gas Connected, Phone Connected
Community & HOA
Community
- Security: Carbon Monoxide Detector(s)
- Subdivision: Northglenn
HOA
- Has HOA: No
Location
- Region: Northglenn
Financial & listing details
- Price per square foot: $216/sqft
- Tax assessed value: $549,000
- Annual tax amount: $3,698
- Date on market: 10/12/2023
- Listing terms: 1031 Exchange,Cash,Conventional,FHA,VA Loan
- Exclusions: Seller`s Personal Property. In Garage: All Tools/Equipment. In Basement Family Room (West Wall): Sconces (2) With Mountain Scene (Pine Trees And Elk). Staging Items (Furniture And Furnishings), If Any.
- Ownership: Corporation/Trust
- Electric utility on property: Yes
- Road surface type: Paved
Price history
| Date | Event | Price |
|---|---|---|
| 11/3/2023 | Sold | $599,900$216/sqft |
Source:  REcolorado as distributed by MLS GRID #7402327 Report a problem REcolorado as distributed by MLS GRID #7402327 Report a problem | ||
| 10/16/2023 | Pending sale | $599,900$216/sqft |
Source: REcolorado as distributed by MLS GRID #7402327 Report a problem | ||
| 10/12/2023 | Listed for sale | $599,900$216/sqft |
Source: REcolorado as distributed by MLS GRID #7402327 Report a problem | ||
Public tax history
| Year | Property taxes | Tax assessment |
|---|---|---|
| 2025 | -- | $34,320 -4.1% |
| 2024 | -- | $35,790 |
| 2023 | $3,698 -3.1% | $35,790 +22.2% |
| 2022 | $3,817 | $29,280 -2.8% |
| 2021 | -- | $30,120 +6% |
| 2020 | $3,614 | $28,420 -0.2% |
| 2019 | $3,614 +14.6% | $28,470 +18.4% |
| 2018 | $3,155 | $24,050 |
| 2017 | $3,155 | $24,050 +37.6% |
| 2016 | -- | $17,480 |
| 2015 | $2,162 | $17,480 -0.9% |
| 2014 | -- | $17,630 |
| 2013 | -- | $17,630 -0.3% |
| 2012 | -- | $17,690 |
| 2011 | -- | $17,690 -3.4% |
| 2010 | -- | $18,320 |
| 2009 | -- | $18,320 -5% |
| 2008 | -- | $19,280 |
| 2007 | -- | $19,280 +2.1% |
| 2006 | -- | $18,890 |
| 2005 | -- | $18,890 +12% |
| 2004 | -- | $16,870 +3.8% |
| 2003 | $1,706 +1.7% | $16,250 +6.3% |
| 2002 | $1,677 +10.3% | $15,280 +16% |
| 2001 | $1,521 | $13,170 |
| 2000 | -- | $13,170 |
Find assessor info on the county website
Neighborhood: 80260
Nearby homes
- $555,0005 bd3 ba2.4k sqft705 W 99th Ave, Northglenn, CO 80260Sold
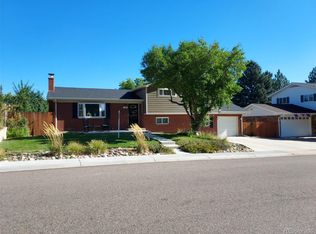
- $443,4003 bd2 ba1.2k sqft9909 Dodge Dr, Northglenn, CO 80260Off Market
- $475,1003 bd2 ba2.1k sqft645 W 99th Ave, Northglenn, CO 80260Off Market
- $579,5005 bd3 ba1.8k sqft725 W 99th Ave, Northglenn, CO 80260Off Market
- $525,0003 bd2 ba2.4k sqft684 W 99th Ave, Northglenn, CO 80260Sold
- $469,7003 bd2 ba1.8k sqft664 W 99th Ave, Northglenn, CO 80260Off Market
- $461,6003 bd2 ba1.9k sqft724 W 99th Ave, Northglenn, CO 80260Off Market
- $508,2004 bd2 ba2.1k sqft644 W 99th Ave, Northglenn, CO 80260Off Market
Nearby schools
GreatSchools rating
- 4/10North Mor Elementary SchoolGrades: PK-5Distance: 0.4 mi
- 4/10Northglenn Middle SchoolGrades: 6-8Distance: 1.9 mi
- 4/10Northglenn High SchoolGrades: 9-12Distance: 0.3 mi
Schools provided by the listing agent
- Elementary: North Mor
- Middle: Northglenn
- High: Northglenn
- District: Adams 12 5 Star Schl
Source: REcolorado as distributed by MLS GRID. This data may not be complete. We recommend contacting the local school district to confirm school assignments for this home.
Get a cash offer in 3 minutes
Find out how much your home could sell for in as little as 3 minutes with a no-obligation cash offer.
Estimated market value
$598,900
Get a cash offer in 3 minutes
Find out how much your home could sell for in as little as 3 minutes with a no-obligation cash offer.
Estimated market value
$598,900
- Colorado
- Adams County
- Northglenn
- 80260
- 685 W 99th Avenue
Nearby cities
Nearby zip codes
Other Northglenn Topics
