Welcome to Oakwood Village, where low-maintenance living meets comfort and convenience! This thoughtfully designed 3-bedroom, 2-bath home offers 1,687 square feet of living space with a desirable split-bedroom floor plan and an open great room concept that creates a seamless flow between the living, dining, and kitchen areas. The true highlight of the home is the expansive 18x22 Florida room, providing additional living space and showcasing serene backyard views that create the perfect setting for morning coffee, afternoon reading, or simply unwinding at the end of the day. Large windows bring in natural light and allow you to enjoy the peaceful surroundings year-round. The kitchen is equipped with newer appliances, including the refrigerator, dishwasher, and disposal, while the spacious two-car garage features a screened door that helps keep insects out while reducing direct sun exposure. Situated on a .17-acre homesite in Oakwood Village, residents enjoy a low annual HOA fee of just $75 and a convenient location close to shopping, dining, medical facilities, and the abundance of outdoor recreation Citrus County is known for. If you're looking for a well-maintained home with a functional layout, inviting living spaces, and peaceful views, this one is not to be missed!
Pending
Price cut: $14K (9/18)
$225,000
685 W Colbert Ct, Beverly Hills, FL 34465
3beds
1,687sqft
Single Family Residence
Built in 1992
7,405 Square Feet Lot
$-- Zestimate®
$133/sqft
$6/mo HOA
What's special
Serene backyard viewsOpen great room conceptDesirable split-bedroom floor plan
- 108 days
- 686
- 37
Zillow last checked:
Listing updated:
Listed by:
Laura Bush PA 904-687-5170,
RE/MAX Realty One
Source: Realtors Association of Citrus County,MLS#: 855768 Originating MLS: Realtors Association of Citrus County
Originating MLS: Realtors Association of Citrus CountyFacts & features
Interior
Bedrooms & bathrooms
- Bedrooms: 3
- Bathrooms: 2
- Full bathrooms: 2
Primary bedroom
- Features: Primary Suite
- Dimensions: 13.00 x 14.00
Bedroom
- Dimensions: 11.00 x 13.00
Bedroom
- Dimensions: 11.00 x 12.00
Primary bathroom
- Dimensions: 12.00 x 10.00
Bathroom
- Dimensions: 6.00 x 9.00
Dining room
- Dimensions: 9.00 x 13.00
Florida room
- Dimensions: 18.00 x 22.00
Kitchen
- Dimensions: 13.00 x 20.00
Laundry
- Dimensions: 6.00 x 5.00
Living room
- Dimensions: 16.00 x 15.00
Heating
- Heat Pump
Cooling
- Central Air, Electric
Appliances
- Included: Dishwasher, Electric Oven, Electric Range, Disposal, Microwave, Refrigerator, Water Heater
Features
- Bathtub, Dual Sinks, Eat-in Kitchen, High Ceilings, Jetted Tub, Laminate Counters, Primary Suite, Pantry, Split Bedrooms, Separate Shower, Tub Shower, Walk-In Closet(s), Window Treatments
- Flooring: Laminate, Tile
- Windows: Blinds
Interior area
- Total structure area: 2,333
- Total interior livable area: 1,687 sqft
Property
Parking
- Total spaces: 2
- Parking features: Attached, Concrete, Driveway, Garage, Garage Door Opener
- Attached garage spaces: 2
- Has uncovered spaces: Yes
Features
- Exterior features: Sprinkler/Irrigation, Landscaping, Rain Gutters, Concrete Driveway
- Pool features: None
- Has spa: Yes
Lot
- Size: 7,405 Square Feet
- Features: Cleared, Greenbelt, Sloped
Details
- Parcel number: 2575450
- Zoning: PDR
- Special conditions: Standard,Listed As-Is
Construction
Type & style
- Home type: SingleFamily
- Architectural style: Contemporary
- Property subtype: Single Family Residence
Materials
- Stucco
- Foundation: Block, Slab
- Roof: Asphalt,Shingle,Ridge Vents
Condition
- New construction: No
- Year built: 1992
Utilities & green energy
- Sewer: Public Sewer
- Water: Public
Community & HOA
Community
- Features: Shopping
- Security: Smoke Detector(s)
- Subdivision: Oakwood Village
HOA
- Has HOA: Yes
- Services included: Legal/Accounting, None
- HOA fee: $75 annually
- HOA name: Oakwood Village
- HOA phone: 352-422-6137
Location
- Region: Beverly Hills
Financial & listing details
- Price per square foot: $133/sqft
- Tax assessed value: $195,264
- Annual tax amount: $2,507
- Date on market: 6/20/2026
- Cumulative days on market: 110 days
- Listing terms: Cash,Conventional
- Road surface type: Paved
Estimated market value
Not available
Estimated sales range
Not available
Not available
Price history
| Date | Event | Price |
|---|---|---|
| 9/29/2026 | Pending sale | $225,000$133/sqft |
Source:  Realtors Association of Citrus County #855768 Report a problem Realtors Association of Citrus County #855768 Report a problem | ||
| 9/18/2026 | Price change | $225,000-5.9%$133/sqft |
Source: Realtors Association of Citrus County #855768 Report a problem | ||
| 8/18/2026 | Price change | $239,000-7.7%$142/sqft |
Source: Realtors Association of Citrus County #855768 Report a problem | ||
| 7/27/2026 | Price change | $259,000-2.3%$154/sqft |
Source: Realtors Association of Citrus County #855768 Report a problem | ||
| 6/20/2026 | Listed for sale | $265,000+2.7%$157/sqft |
Source: Realtors Association of Citrus County #855768 Report a problem | ||
| 7/5/2022 | Sold | $258,000-7.7%$153/sqft |
Source: Realtors Association of Citrus County #812744 Report a problem | ||
| 5/27/2022 | Pending sale | $279,500+1.3%$166/sqft |
Source: Realtors Association of Citrus County #812744 Report a problem | ||
| 5/13/2022 | Price change | $275,900-1.3%$164/sqft |
Source:  Stellar MLS #OM639010 Report a problem Stellar MLS #OM639010 Report a problem | ||
| 5/8/2022 | Listed for sale | $279,500+238.8%$166/sqft |
Source: Realtors Association of Citrus County #812744 Report a problem | ||
| 8/30/2012 | Sold | $82,500-8.2%$49/sqft |
Source: Realtors Association of Citrus County #354717 Report a problem | ||
| 5/2/2012 | Price change | $89,900-5.3%$53/sqft |
Source: EXIT Realty Leaders #354717 Report a problem | ||
| 4/4/2012 | Listed for sale | $94,900$56/sqft |
Source: EXIT Realty Leaders #354717 Report a problem | ||
Public tax history
| Year | Property taxes | Tax assessment |
|---|---|---|
| 2025 | $2,507 -0.6% | $195,264 -1.8% |
| 2024 | $2,522 -3% | $198,932 -1.8% |
| 2023 | $2,600 +242.5% | $202,549 +151.3% |
| 2022 | $759 +5.1% | $80,595 +3% |
| 2021 | $722 +15.6% | $78,248 +4.3% |
| 2020 | $625 +0% | $74,990 +2.3% |
| 2019 | $624 +3.3% | $73,304 +1.9% |
| 2018 | $604 | $71,937 +2.1% |
| 2017 | $604 -0.7% | $70,457 +2.1% |
| 2016 | $608 -2% | $69,008 +0.7% |
| 2015 | $620 -1.1% | $68,528 +0.8% |
| 2014 | $627 +6.3% | $67,984 +1.5% |
| 2013 | $590 +8.6% | $66,980 +1.1% |
| 2012 | $544 -25.9% | $66,252 -19.3% |
| 2011 | $734 -3.7% | $82,049 -3.3% |
| 2010 | $762 -13.3% | $84,830 -6.3% |
| 2009 | $879 +1.3% | $90,525 +0.1% |
| 2008 | $867 -14.3% | $90,434 +3% |
| 2007 | $1,013 -0.5% | $87,800 +2.5% |
| 2006 | $1,018 -4.7% | $85,700 +2.9% |
| 2005 | $1,068 -0.3% | $83,300 +3% |
| 2004 | $1,071 +5.8% | $80,900 +1.9% |
| 2003 | $1,012 +4.1% | $79,400 +2.3% |
| 2002 | $972 -0.3% | $77,600 +0.5% |
| 2000 | $975 | $77,200 |
Find assessor info on the county website
Monthly payment
Est. payment
Payment breakdown
Explore the cost of this home by adjusting the details. Changes won't be saved.Climate risks
Neighborhood: 34465
Nearby schools
Schools provided by the listing agent
- Elementary: Forest Ridge Elementary
- Middle: Citrus Springs Middle
- High: Lecanto High
Source: Realtors Association of Citrus County. This data may not be complete. We recommend contacting the local school district to confirm school assignments for this home.
- $217,8003 bd2 ba1.7k sqft701 W Colbert Ct, Beverly Hills, FL 34465Off Market

- $224,1002 bd2 ba2.2k sqft671 W Colbert Ct, Beverly Hills, FL 34465Off Market
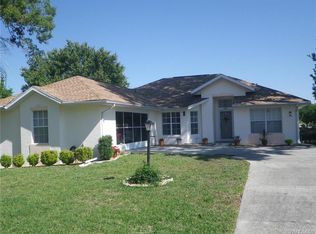
- $231,7002 bd2 ba2.1k sqft711 W Colbert Ct, Beverly Hills, FL 34465Off Market
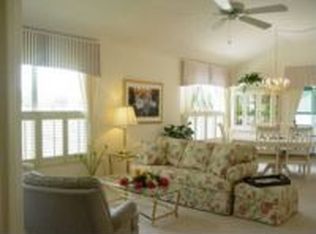
- $196,8002 bd2 ba1.8k sqft686 W Colbert Ct, Beverly Hills, FL 34465Off Market
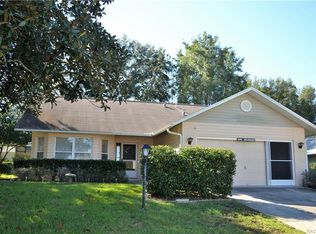
Similar homes
- $220,0002 bd2 ba1.5k sqft3884 N Blazingstar Way, Beverly Hills, FL 34465For Sale
 MLS ID #858041, Kirk Johnson, Citrus Ridge Realty. Realtors Association of Citrus County
 - $224,9003 bd2 ba1.2k sqft3288 N Maidencane Dr, Beverly Hills, FL 34465For Sale
 MLS ID #855960, Louis Newman, Keller Williams Realty - Elite Partners II. Realtors Association of Citrus County
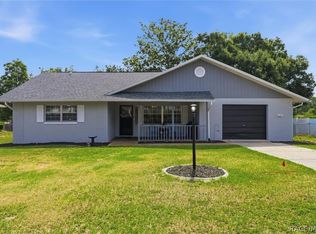
 - $237,5003 bd2 ba1.3k sqft3721 N Goldencup Ter, Beverly Hills, FL 34465For Sale
 MLS ID #854622, Kristen Niessen, ERA American Suncoast Realty. Realtors Association of Citrus County
 - $229,9002 bd2 ba1.2k sqft203 S Lee St, Beverly Hills, FL 34465For Sale
 MLS ID #856518, Kathleen Calhoun, ERA American Suncoast Realty. Realtors Association of Citrus County
 - $224,9002 bd2 ba1.5k sqft8830 N AMBOY DRIVE, CITRUS SPRINGS, FL 34433For Sale
 MLS ID #TB8539488, Kenny Noland, FUTURE HOME REALTY INC. Stellar MLS
